
















Address
307 Martin Street, Milton, ON
Price
$ 2,548,000
Property Attributes
- ID#40846214
- TypeSingle Family
- Listing Status Active
- MunicipalityMilton
- CityMilton
- AreaMilton
- Neighbourhood1035 - OM Old Milton
- Postal CodeL9T 2R7
- StyleBungalow
- Price$ 2,548,000
- Bedrooms4
- Bathrooms4
- Half Bathrooms1
- Sqr Footage4008
Data Source:
Canadian Real Estate Association (CREA)
Property Description
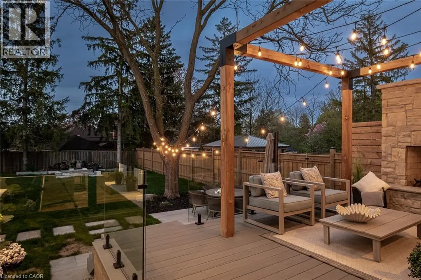
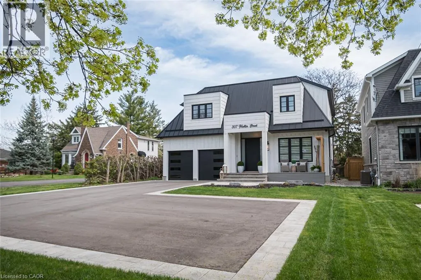
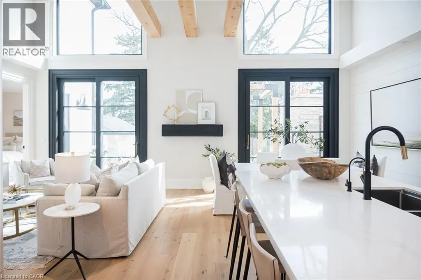
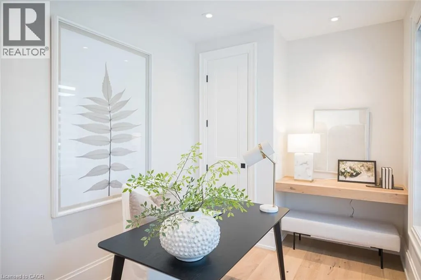
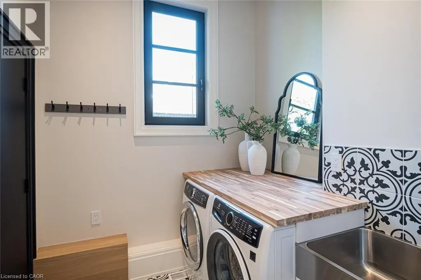
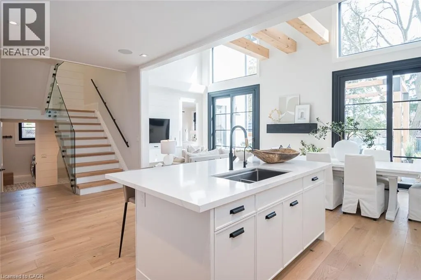
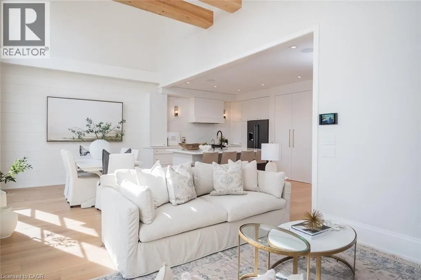
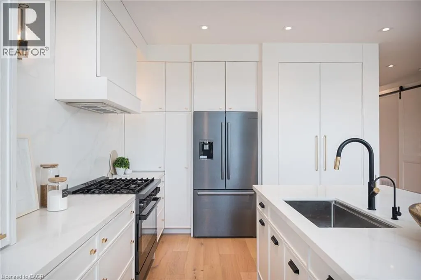
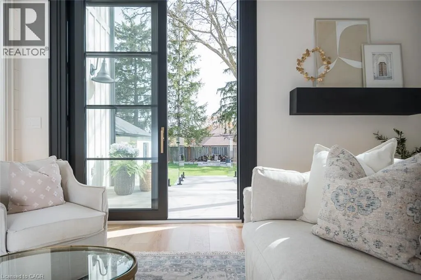
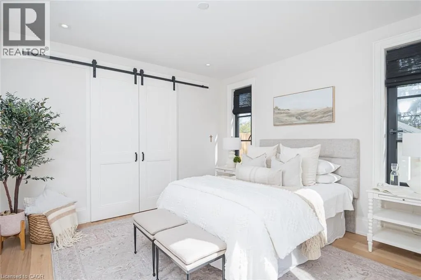
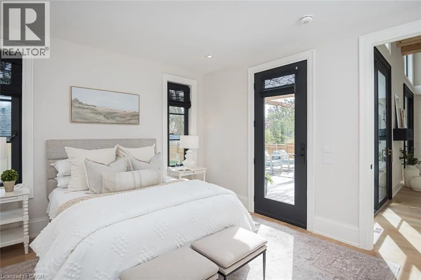
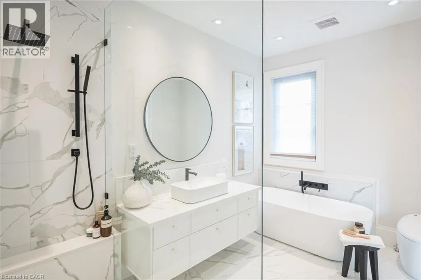
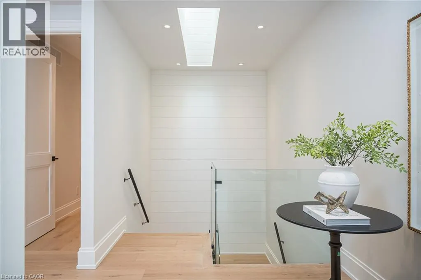
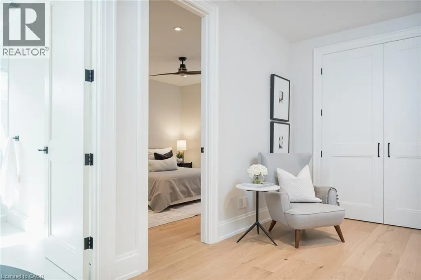
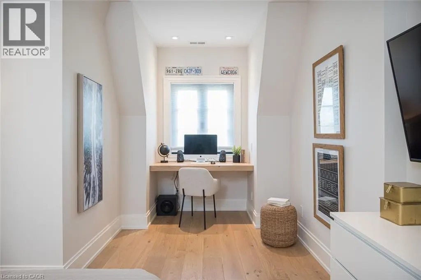
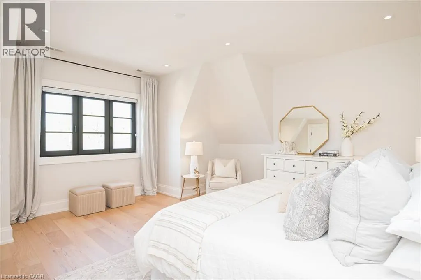
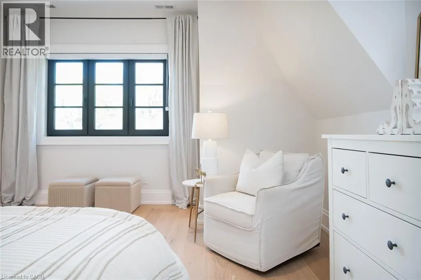
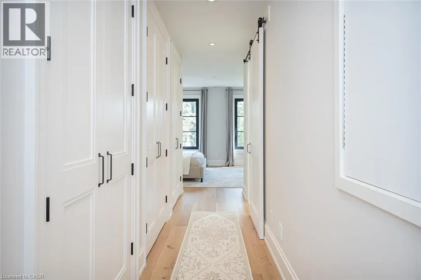
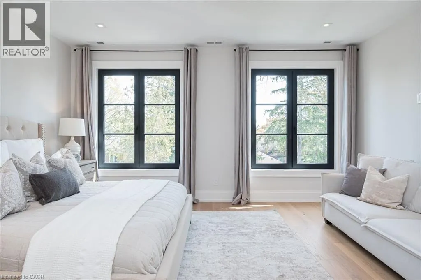
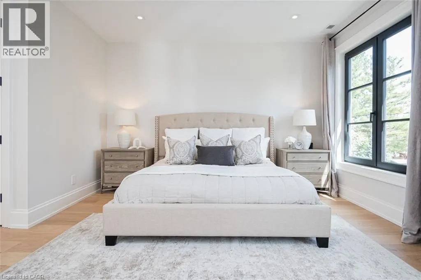
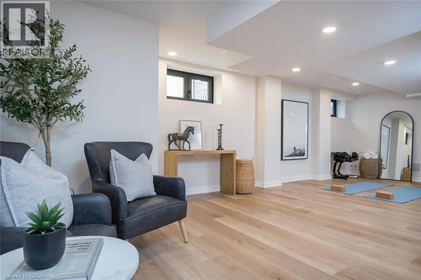
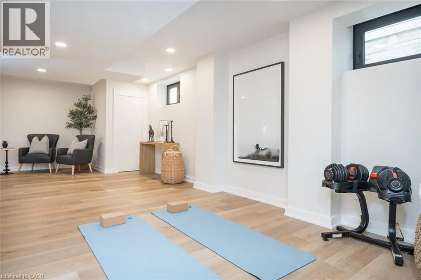
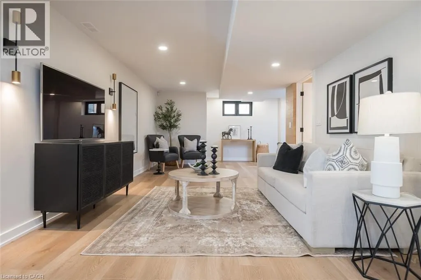
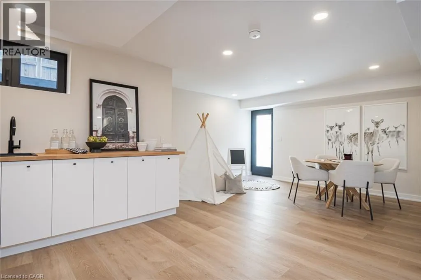
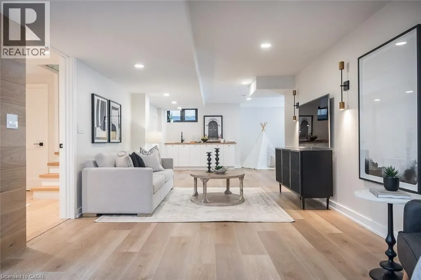
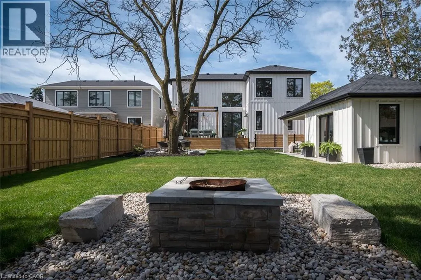
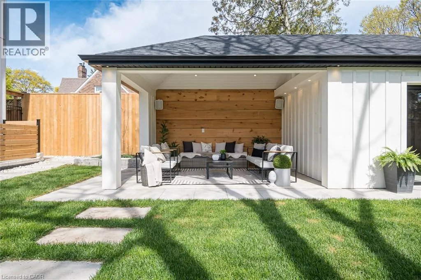
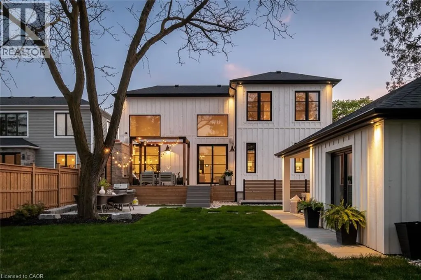
A rare blend of luxury, craftsmanship, and thoughtful design, this custom-built home sits on an extra-deep 185-foot lot in the heart of Old Milton. Just steps to charming local restaurants, boutique shops, schools, and parks, it offers both elegance and convenience. Inside, 19-foot ceilings with exposed wood beams create a dramatic first impression. Oversized patio doors lead to a private, peaceful backyard, complete with a composite deck, stunning stone fireplace, and a powered outbuilding ready to become a pool house, studio, or inspiring work-from-home space.The custom kitchen is an entertainers dream, featuring a walk-in pantry and seamless flow into the open-concept living space. The main floor also includes a serene primary suite and a front office with a closet that easily converts into a fifth bedroom.Upstairs, a second primary suite and spacious bedrooms all feature large closets with built-in organizers. Heated floors in every bathroom and laundry room bring elevated comfort. The walk-out basement adds a rec room, wet bar, 3-piece bath, cold cellar, and ample storage.This is more than a home its the lifestyle you've been waiting for. (id:7434)
General Features
| Features | Sump Pump, Automatic Garage Door Opener |
|---|---|
| Property Type | Single Family |
| Zoning Description | RLD1*281 |
| Amenities | Place of Worship, Playground, Schools, Shopping |
| Building Appliances | Central Vacuum |
| Building Architectural Style | Bungalow |
| Building Cooling Type | Central air conditioning |
| Location Description | Main- Martin. |
| Parking Space Total | 10 |
| Foundation Type | Poured Concrete |
| Building Type | House |
| Ownership Type | Freehold |
| Building.StoriesTotal | 1 |
Interior Features
| Building Fireplace Present | False |
|---|---|
| Building Heating Type | Forced air |
| Basement Development | Finished |
| Basement Type | Full (Finished) |
| Construction Material | Wood frame |
| Construction Style Attachment | Detached |
| Living Area Range | 4008 |
| Bedrooms | 4 |
Exterior Features
| Structure | Shed |
|---|---|
| Land Amenities | Place of Worship, Playground, Schools, Shopping |
| Sewer | Municipal sewage system |
| Exterior Finish | Wood |
Room Details
| Room | Dimensions | Level | Flooring | Details |
|---|---|---|---|---|
| 2pc Bathroom | Measurements not available | Main level | ||
| 3pc Bathroom | Measurements not available | Basement | ||
| 4pc Ensuite bath | Measurements not available | Main level | ||
| Bedroom | 3'6'' x 6'7'' | Second level | ||
| Bonus Room | 4'5'' x 3'5'' | Basement | ||
| Dining room | 3'6'' x 2'9'' | Main level | ||
| Ensuite | Measurements not available | Main level | ||
| Full bathroom | Measurements not available | Main level | ||
| Kitchen | 3'6'' x 4'4'' | Main level | ||
| Laundry room | 2'3'' x 2'4'' | Main level | ||
| Living room | 3'8'' x 3'9'' | Main level | ||
| Office | 3'4'' x 2'5'' | Main level | ||
| Primary Bedroom | 4'0'' x 4'1'' | Main level | ||
| Recreation room | 11'0'' x 8'0'' | Basement |
Amenities
- Views
- New Construction
- Adult 55+
- Lease To Own
- No Strata Fees
- Furnished
- Primary On Main
- Air Conditioning
- Seller Finance
- Green
- Fixer Upper
- Horse
- Golf
- Fireplace
- Deck
- Garage
- Basement
- Pool

Property vs Single Family Average in L9T 2R7
Price
In The Neighbourhood
Just Listed
Milton (OM Old Milton)
$ 1,749,000
358 Kingsway Place
Milton (om Old Milton), ON L9T4C8
- Type
- Single Family
- Rooms
- 5 Beds + 3.5 Baths
FOREST HILL REAL ESTATE INC.
Just Listed
Milton (OM Old Milton)
$ 1,649,900
71 Mill Street
Milton (om Old Milton), ON L9T1R8
- Type
- Single Family
- Rooms
- 4 Beds + 2 Baths
ROYAL LEPAGE REAL ESTATE SERVICES LTD.
Just Listed
Milton (OM Old Milton)
$ 1,499,000
100 Robinwood Crescent
Milton (om Old Milton), ON L9T2C3
- Type
- Single Family
- Rooms
- 4 Beds + 3.5 Baths
REVEL REALTY INC.
Milton (OM Old Milton)
$ 749,900
189 Wakefield Road
Milton (om Old Milton), ON L9T2L7
- Type
- Single Family
- Rooms
- 3 Beds + 1 Baths
RE/MAX REAL ESTATE CENTRE INC.
Milton (OM Old Milton)
$ 1,595,000
348 Kingsleigh Court
Milton (om Old Milton), ON L9T1X7
- Type
- Single Family
- Rooms
- 4 Beds + 4.5 Baths
PROPERTY.CA INC.
Milton (OM Old Milton)
$ 2,150,000
396 Broadway Avenue
Milton (om Old Milton), ON L9T1T7
- Type
- Single Family
- Rooms
- 4 Beds + 4.5 Baths
ROYAL LEPAGE MEADOWTOWNE REALTY
Milton (OM Old Milton)
$ 769,900
436 Broadway Avenue
Milton (om Old Milton), ON L9T1T9
- Type
- Single Family
- Rooms
- 3 Beds + 2 Baths
ROYAL LEPAGE MEADOWTOWNE REALTY
Milton (OM Old Milton)
$ 929,900
39 Court Street N
Milton (om Old Milton), ON L9T2S2
- Type
- Single Family
- Rooms
- 3 Beds + 1.5 Baths
REAL BROKER ONTARIO LTD.
Milton (OM Old Milton)
$ 889,900
354 Martin Street Se
Milton (om Old Milton), ON L9T2R6
- Type
- Single Family
- Rooms
- 4 Beds + 2 Baths
RE/MAX REAL ESTATE CENTRE INC.
Milton (OM Old Milton)
$ 899,900
134 Wakefield Road
Milton (om Old Milton), ON L9T2L9
- Type
- Single Family
- Rooms
- 4 Beds + 2 Baths
RE/MAX ABOUTOWNE REALTY CORP.
Milton (OM Old Milton)
$ 2,299,990
62 Miles Street
Milton (om Old Milton), ON L9T1E6
- Type
- Single Family
- Rooms
- 4 Beds + 3.5 Baths
ICI SOURCE REAL ASSET SERVICES INC.
Milton (OM Old Milton)
$ 1,400
B - 154 Main Street E
Milton (om Old Milton), ON L9T1N6
- Type
- Single Family
- Rooms
- 1 Beds + 1 Baths
COLDWELL BANKER ESCARPMENT REALTY
Milton (OM Old Milton)
$ 779,000
132 Heslop Road
Milton (om Old Milton), ON L9T1B4
- Type
- Single Family
- Rooms
- 3 Beds + 2 Baths
EXP REALTY
