

Just Listed








Address
36 Aird Court, Milton, ON
Price
$ 950,000
Property Attributes
- ID#40864974
- TypeSingle Family
- Listing Status Active
- MunicipalityMilton
- CityMilton
- AreaMilton
- Neighbourhood1036 - SC Scott
- Postal CodeL9T 3Y1
- StyleOther
- Year Built2011
- Price$ 950,000
- Bedrooms4
- Bathrooms3
- Half Bathrooms1
- Sqr Footage3113
Data Source:
Canadian Real Estate Association (CREA)
Property Description
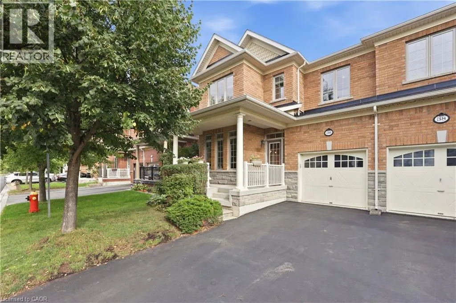
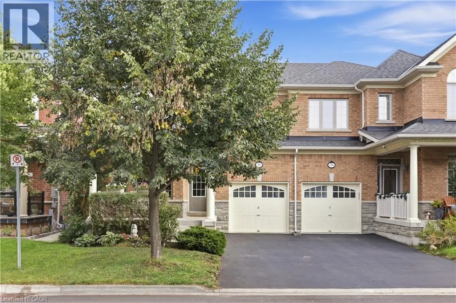
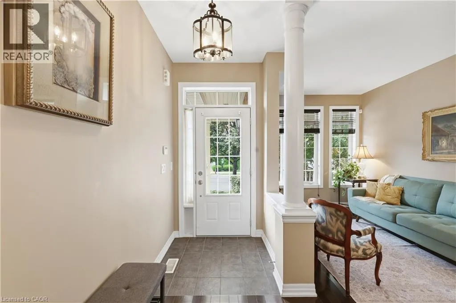
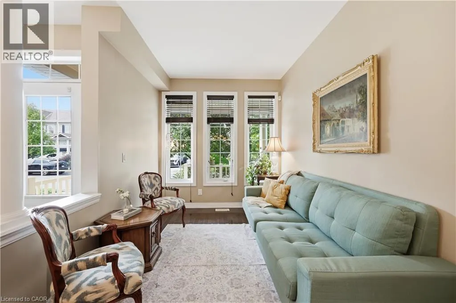
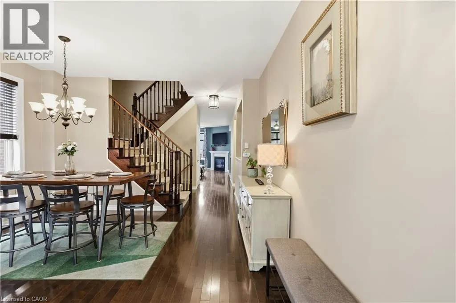
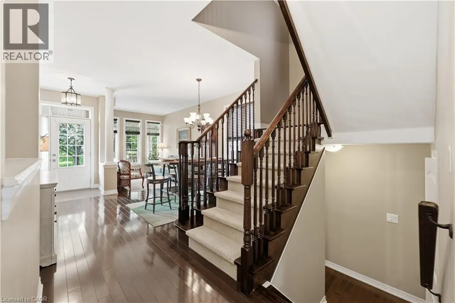
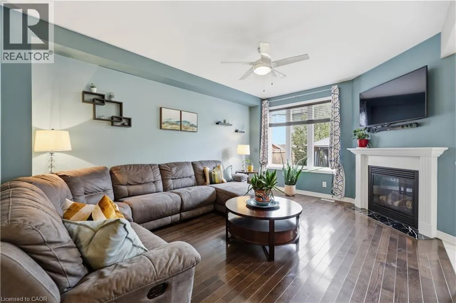
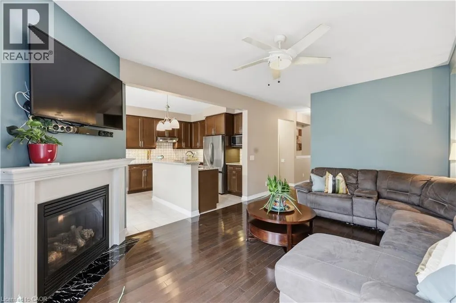
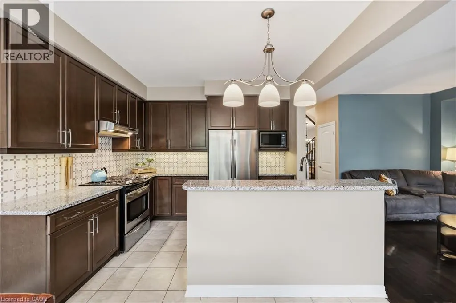
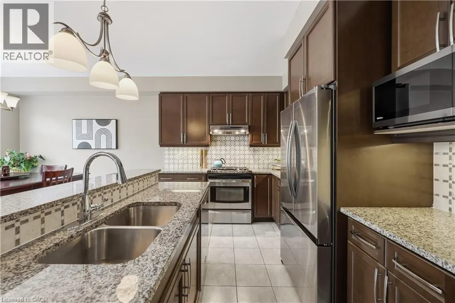
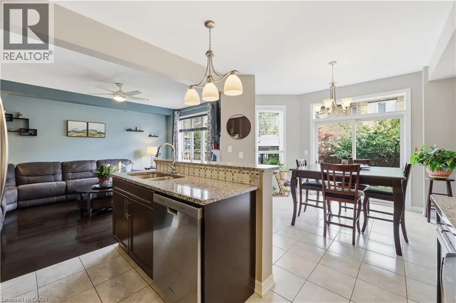
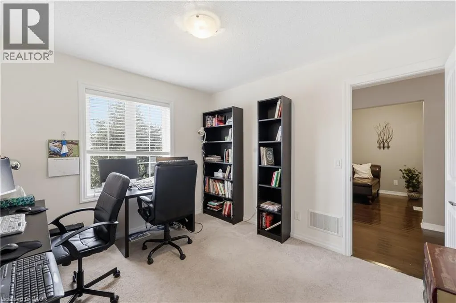
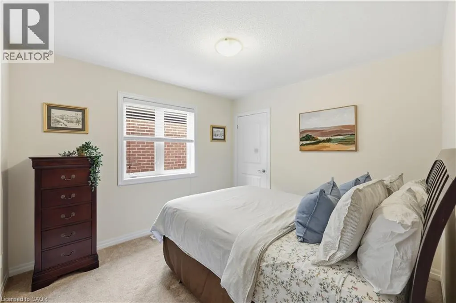
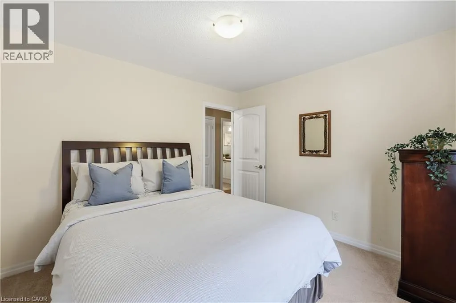
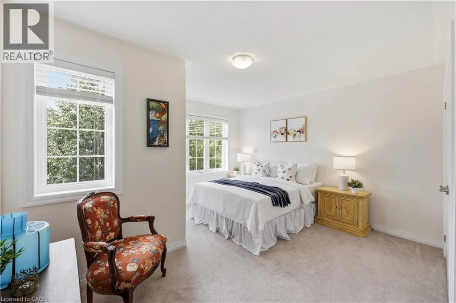
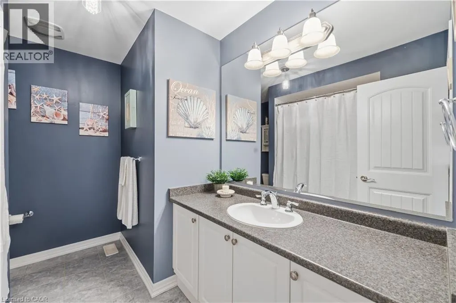
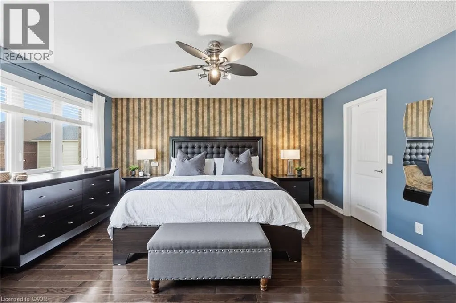
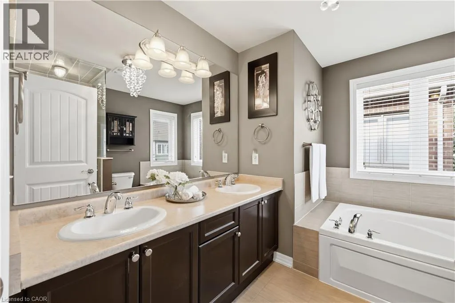
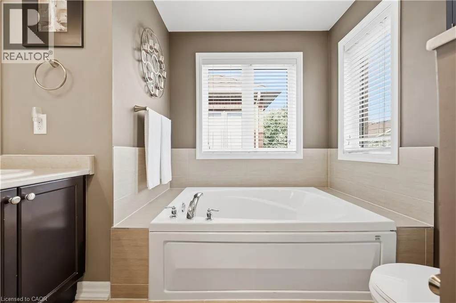
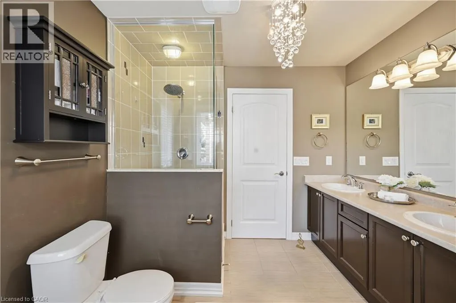
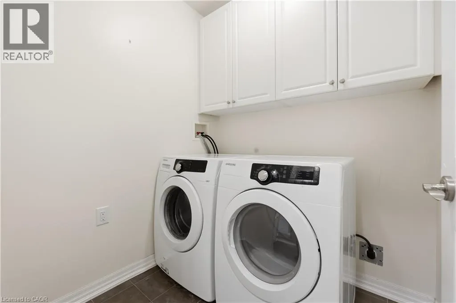
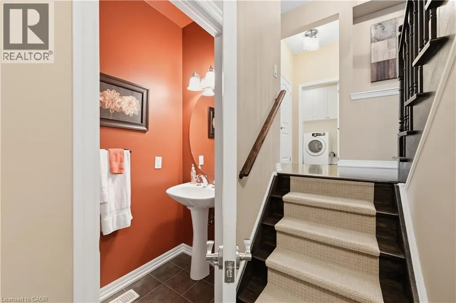
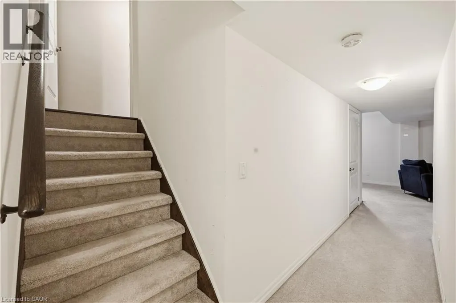
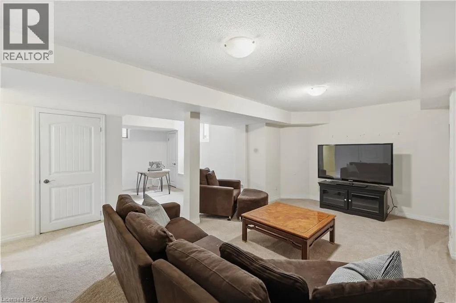
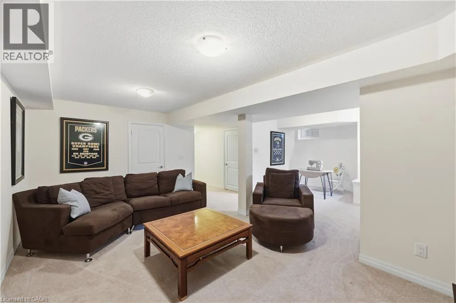
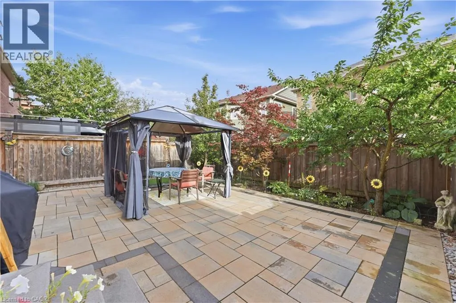
Welcome to this rarely offered Heathwood Traditions Azalea Model, a spacious 4-bedroom, 4-bathroom semi-detached home located on a quiet court in Milton’s sought-after Scott neighbourhood. Built in 2011, this home offers approximately 2,189 sq. ft. above grade plus an additional 900+ sq. ft. below grade, providing plenty of space for a growing family. The bright and functional open layout features 9-foot ceilings, hardwood flooring throughout the main level and staircases, and freshly painted kitchen and front living room. At the heart of the home is a generous kitchen with granite countertops, stainless steel appliances, breakfast bar and ample workspace, opening to the comfortable family room with a gas fireplace. Upstairs you’ll find four well-sized bedrooms, a convenient computer nook and a spacious primary suite with walk-in closet and ensuite featuring double sinks, soaker tub and glass-enclosed shower. The finished lower level adds valuable additional living space, while the main-floor laundry/mudroom with interior garage access makes everyday family life that much easier. Step outside to a fully fenced low maintenance backyard with gas BBQ line, perfect for summer entertaining. Located in a family-friendly community with walking distance to trails, playgrounds, schools, Sherwood Community Centre, shopping, restaurants and everyday amenities, with convenient access to downtown Milton and Highways 401 and 407. A wonderful opportunity to enjoy space, comfort and an established neighbourhood in one of Milton’s most desirable family communities. (id:7434)
General Features
| Features | Sump Pump, Automatic Garage Door Opener |
|---|---|
| Property Type | Single Family |
| Zoning Description | NECAB |
| Amenities | Hospital, Park, Schools, Shopping |
| Building Appliances | Dishwasher, Dryer, Refrigerator, Washer, Gas stove(s) |
| Building Architectural Style | Other |
| Building Cooling Type | Central air conditioning |
| Location Description | From Scott Blvd, right onto Forbes Terrace, Right on Duncan Ln, Right on Aird Court |
| Parking Space Total | 2 |
| Building Type | House |
| Ownership Type | Freehold |
| Building.StoriesTotal | 1 |
Interior Features
| Building Fireplace Present | True |
|---|---|
| Building Fireplace Total | 1 |
| Building Heating Type | Forced air |
| Basement Development | Partially finished |
| Basement Type | Full (Partially finished) |
| Construction Style Attachment | Semi-detached |
| Living Area Range | 3113 |
| Bedrooms | 4 |
Exterior Features
| Land Amenities | Hospital, Park, Schools, Shopping |
|---|---|
| Sewer | Municipal sewage system |
| Exterior Finish | Stone, Vinyl siding |
Room Details
| Room | Dimensions | Level | Flooring | Details |
|---|---|---|---|---|
| 2pc Bathroom | 6'5'' x 3'0'' | Main level | ||
| 3pc Bathroom | 7'10'' x 4'11'' | Basement | ||
| 5pc Ensuite bath | 10'0'' x 8'11'' | Second level | ||
| Bedroom | 10'0'' x 11'0'' | Second level | ||
| Breakfast | 10'0'' x 11'0'' | Main level | ||
| Family room | 12'6'' x 17'0'' | Main level | ||
| Kitchen | 11'5'' x 9'0'' | Main level | ||
| Laundry room | 5'8'' x 5'11'' | Main level | ||
| Living room/Dining room | 13'6'' x 20'4'' | Main level | ||
| Primary Bedroom | 13'6'' x 16'0'' | Second level | ||
| Recreation room | 24'4'' x 18'3'' | Basement | ||
| Storage | 12'11'' x 14'7'' | Basement | ||
| Utility room | 8'0'' x 17'3'' | Basement |
Amenities
- Views
- New Construction
- Adult 55+
- Lease To Own
- No Strata Fees
- Furnished
- Primary On Main
- Air Conditioning
- Seller Finance
- Green
- Fixer Upper
- Horse
- Golf
- Fireplace
- Deck
- Garage
- Basement
- Pool

Property vs Single Family Average in L9T 3Y1
Price
In The Neighbourhood
Milton (SC Scott)
$ 964,700
141 Lavery Heights
Milton (sc Scott), ON L9T0V4
- Type
- Single Family
- Rooms
- 3 Beds + 3.5 Baths
RE/MAX REAL ESTATE CENTRE INC.
Milton (SC Scott)
$ 1,559,000
166 Forbes Terrace
Milton (sc Scott), ON L9T0S6
- Type
- Single Family
- Rooms
- 5 Beds + 4.5 Baths
REVEL REALTY INC.
Milton (SC Scott)
$ 1,070,000
363 Holmes Crescent
Milton (sc Scott), ON L9T0T4
- Type
- Single Family
- Rooms
- 4 Beds + 2.5 Baths
EXP REALTY
Milton (SC Scott)
$ 1,428,000
331 Inman Heights
Milton (sc Scott), ON L9T7M8
- Type
- Single Family
- Rooms
- 4 Beds + 2.5 Baths
RE/MAX ALL-STARS REALTY INC.
Open House
Milton (SC Scott)
$ 1,474,900
238 Melanson Heights
Milton (sc Scott), ON L9T0S6
- Type
- Single Family
- Rooms
- 5 Beds + 4.5 Baths
ROYAL LEPAGE REALTY PLUS
Milton (SC Scott)
$ 1,349,000
236 Pringle Avenue
Milton (sc Scott), ON L9T7A1
- Type
- Single Family
- Rooms
- 4 Beds + 3.5 Baths
ROYAL LEPAGE CERTIFIED REALTY
Milton (SC Scott)
$ 1,199,000
427 Chandler Crescent
Milton (sc Scott), ON L9T0S9
- Type
- Single Family
- Rooms
- 4 Beds + 2.5 Baths
RIGHT AT HOME REALTY
Milton (SC Scott)
$ 1,750
Basement Apartment - 438 Tilt Point
Milton (sc Scott), ON L9T7Y6
- Type
- Single Family
- Rooms
- 2 Beds + 1 Baths
HOUSESIGMA INC.
Milton (SC Scott)
$ 1,349,000
444 Coombs Court
Milton (sc Scott), ON L9T7N5
- Type
- Single Family
- Rooms
- 3 Beds + 2.5 Baths
ROYAL LEPAGE REAL ESTATE SERVICES LTD.
Milton (SC Scott)
$ 1,375,000
195 Holmes Crescent
Milton (sc Scott), ON L9T0T8
- Type
- Single Family
- Rooms
- 4 Beds + 3.5 Baths
SAM MCDADI REAL ESTATE INC.
Milton
$ 1,598,786
360 Holmes Crescent
Milton, ON L9T0T4
- Type
- Single Family
- Size
- 3,657 SqFt
- Rooms
- 5 Beds + 4.5 Baths
Heritage Realty
Milton (SC Scott)
$ 1,350,000
342 Laundon Terrace
Milton (sc Scott), ON L9T7N9
- Type
- Single Family
- Rooms
- 4 Beds + 3.5 Baths
HOMELIFE/FUTURE REALTY INC.
