

Address
105 King Hills Lane, King, ON
Price
$ 6,898,000
Property Attributes
- ID#N13752424
- TypeSingle Family
- Listing Status Active
- MunicipalityKing
- CityKing
- AreaRural King
- NeighbourhoodRural King
- Postal CodeL7B 1A3
- Style
- Price$ 6,898,000
- Bedrooms6
- Bathrooms5
- Half Bathrooms2
Data Source:
Canadian Real Estate Association (CREA)
Property Description
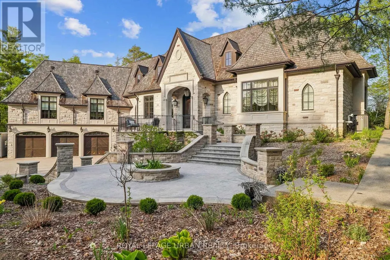
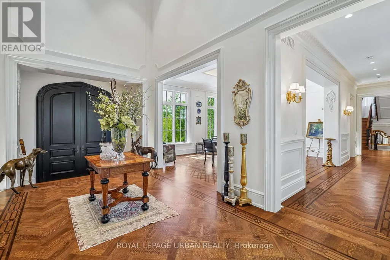
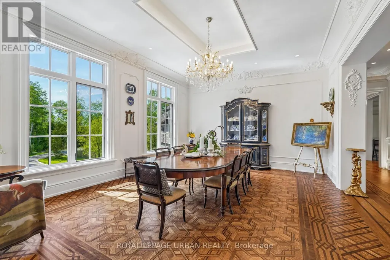
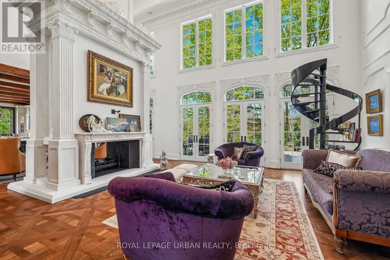
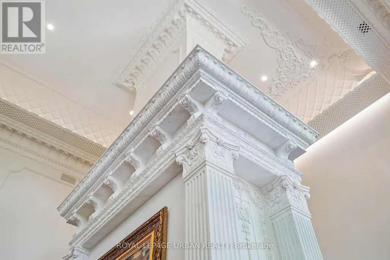
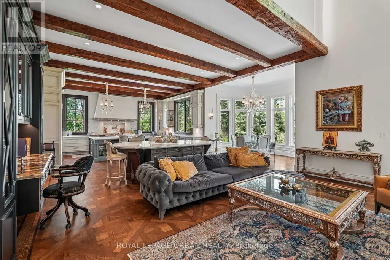
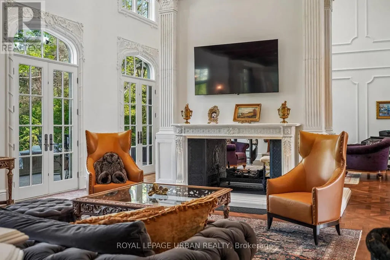
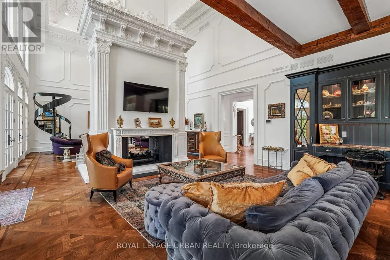
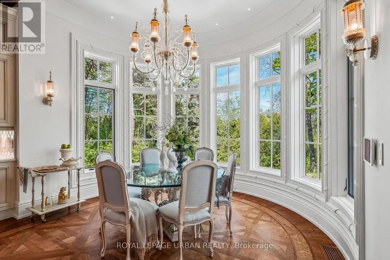
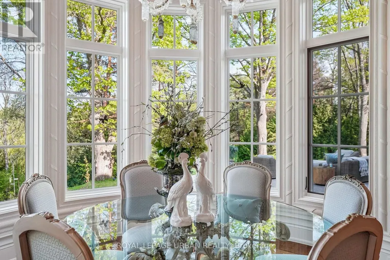
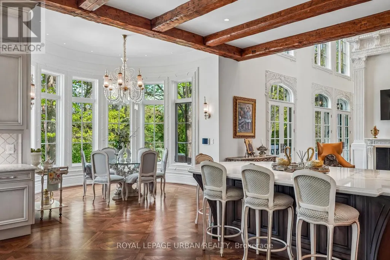
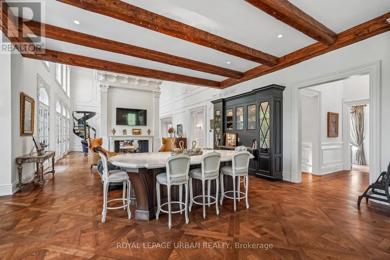
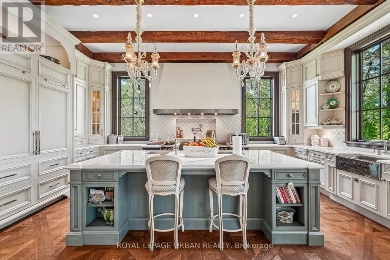
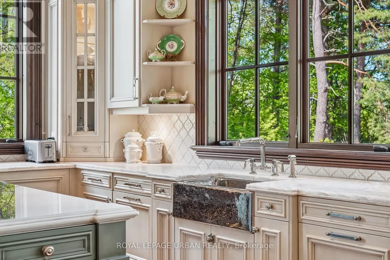
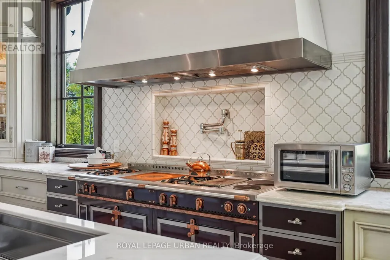
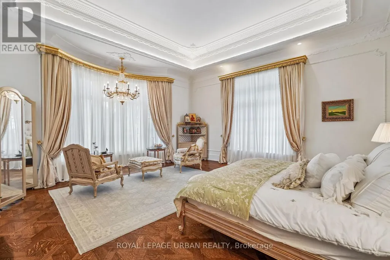
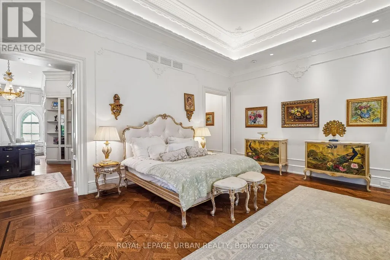
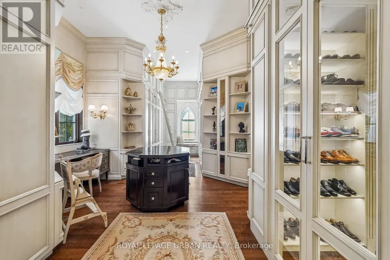
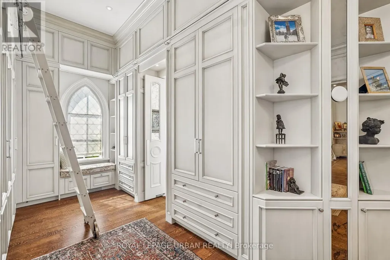
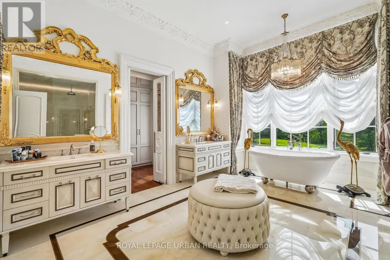
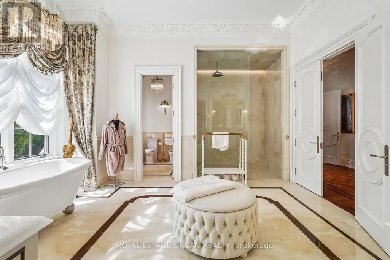
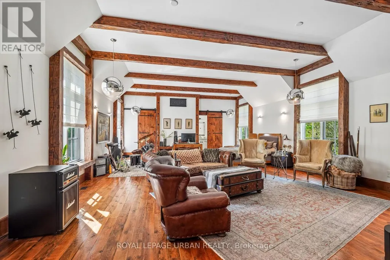
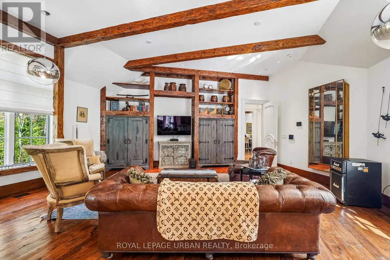
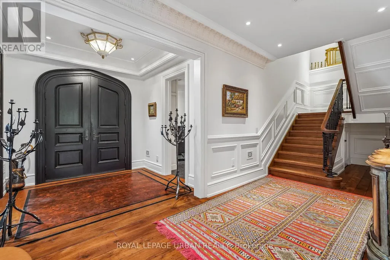
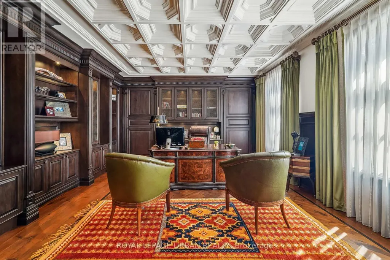
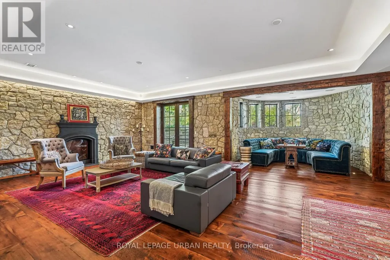
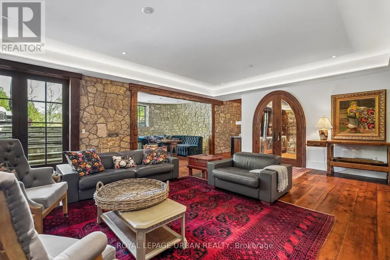
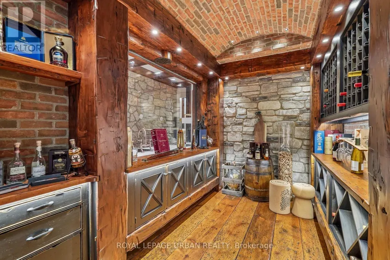
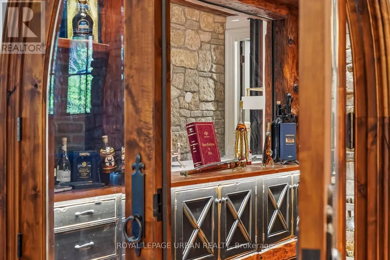
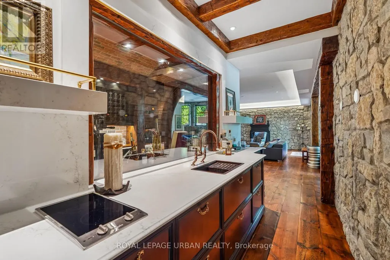
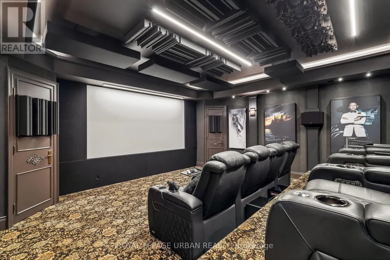
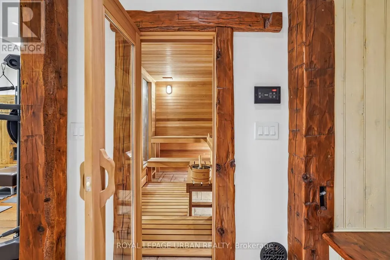
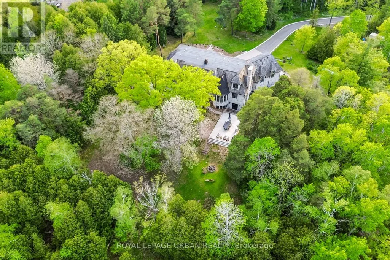
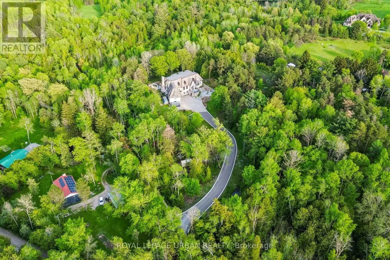
A privately commissioned European-inspired estate set on more than 12 acres of rolling countryside, forest, stream, and private trails in the heart of King. Offering over 11,000 sq. ft. of finished living space, this extraordinary residence blends old-world craftsmanship with modern luxury through reclaimed Ontario old-growth pine, natural stone architecture, cedar roofing, copper detailing, bespoke millwork, and custom Versailles-pattern oak flooring. Designed for both grand entertaining and everyday living, the home features a spectacular Downsview chef's kitchen anchored by a custom La Cornue Grand Palais range, dual islands, integrated Sub-Zero refrigeration, Murano glass lighting, and a dramatic curved breakfast conservatory. Formal principal rooms showcase soaring ceilings, intricate parquetry, and a remarkable Louis XVI-inspired marble fireplace rising approximately 14 feet. The private primary suite offers a dedicated gallery entrance, boutique dressing rooms, spa-inspired ensuite, and direct terrace access. Resort-calibre amenities include an executive library, theatre, wine cellar with tasting bar, entertaining lounge, wellness wing with sauna, fitness studio, guest accommodations, and integrated Leviton home automation. An estate of exceptional quality, character, and permanence that would be extraordinarily difficult to replicate today. (id:7434)
General Features
| Features | Wooded area, Ravine, Backs on greenbelt, Conservation/green belt, Lighting, Sump Pump |
|---|---|
| Property Type | Single Family |
| CommunityName | Rural King |
| Amenities | Park, Place of Worship, Schools |
| Building Age | 0 to 5 years |
| Building Appliances | Water softener, Water purifier, Water Treatment, Central Vacuum |
| Building Basement Features | Walk out |
| Building Cooling Type | Central air conditioning |
| Location Description | Jane St & 17th Side Road |
| Parking Space Total | 25 |
| Foundation Type | Concrete |
| Building Type | House |
| Ownership Type | Freehold |
| Building.StoriesTotal | 2 |
Interior Features
| Building Fireplace Present | True |
|---|---|
| Building Heating Type | Forced air |
| Building Heating Fuel | Natural gas |
| Basement Development | Finished |
| Basement Type | N/A (Finished) |
| Construction Style Attachment | Detached |
| Flooring Type | Marble, Hardwood |
| Living Area Range | 5000 |
| Bedrooms | 6 |
Exterior Features
| Structure | Patio(s) |
|---|---|
| Land Amenities | Park, Place of Worship, Schools |
| Landscape Features | Landscaped |
| Sewer | Septic System |
| Exterior Finish | Stone |
Room Details
| Room | Dimensions | Level | Flooring | Details |
|---|---|---|---|---|
| Bedroom 2 | 10.31 m x 7.01 m | Main level | 7.01 m | |
| Bedroom 3 | 5.64 m x 5.36 m | Second level | 5.36 m | |
| Bedroom 4 | 5.69 m x 5.44 m | Second level | 5.44 m | |
| Bedroom 5 | 6.22 m x 4.88 m | Lower level | 4.88 m | |
| Dining room | 6.07 m x 4.83 m | Main level | 4.83 m | |
| Exercise room | 6.58 m x 5.16 m | Lower level | 5.16 m | |
| Family room | 6.48 m x 6.07 m | Main level | 6.07 m | |
| Foyer | 7.47 m x 3.45 m | Main level | 3.45 m | |
| Kitchen | 6.58 m x 6.48 m | Main level | 6.48 m | |
| Living room | 7.32 m x 6.48 m | Main level | 6.48 m | |
| Primary Bedroom | 6.78 m x 6.1 m | Main level | 6.1 m | |
| Recreational, Games room | 8.43 m x 6.17 m | Lower level | 6.17 m |
Amenities
- Views
- New Construction
- Adult 55+
- Lease To Own
- No Strata Fees
- Furnished
- Primary On Main
- Air Conditioning
- Seller Finance
- Green
- Fixer Upper
- Horse
- Golf
- Fireplace
- Deck
- Garage
- Basement
- Pool

Property vs Single Family Average in L7B 1A3
Price
In The Neighbourhood
Just Listed
King
$ 1,299,900
16175 Jane Street
King, ON L7B0G3
- Type
- Single Family
- Rooms
- 5 Beds + 3.5 Baths
iCloud Realty Ltd.
King
$ 3,500
3350 18th Side Road
King, ON L7B0E7
- Type
- Single Family
- Rooms
- 3 Beds + 2 Baths
RE/MAX PREMIER INC.
King
$ 2,345,000
280 Kettleby Road
King, ON L7B0C9
- Type
- Single Family
- Rooms
- 5 Beds + 3.5 Baths
CENTURY 21 HERITAGE GROUP LTD.
King
$ 3,280,000
30 Kingswood Drive
King, ON L7B1K8
- Type
- Single Family
- Rooms
- 4 Beds + 5 Baths
ROYAL LEPAGE SIGNATURE REALTY
King
$ 4,998,000
14335 Weston Road
King, ON L7B1K4
- Type
- Single Family
- Rooms
- 6 Beds + 5 Baths
KELLER WILLIAMS REFERRED URBAN REALTY
King
$ 3,798,000
1785 Davis Drive W
King, ON L3Y4V9
- Type
- Single Family
- Rooms
- 6 Beds + 6 Baths
EXP REALTY
King
$ 1,990,000
17450 Bathurst Street
King, ON L3Y4V9
- Type
- Single Family
- Rooms
- 4 Beds + 3 Baths
FIRST CLASS REALTY INC.
King
$ 8,999,000
91 Fairfield Drive
King, ON L7B1L9
- Type
- Single Family
- Rooms
- 6 Beds + 9 Baths
RE/MAX REALTRON BARRY COHEN HOMES INC.
King
$ 1,000,000
14065 Highway 27
King, ON L0G1T0
- Type
- Single Family
- Rooms
- 3 Beds + 2 Baths
ZOLO REALTY
King
$ 12,888,000
15 Eden Vale Drive
King, ON L7B1L8
- Type
- Single Family
- Rooms
- 8 Beds + 9.5 Baths
REMAX YOUR COMMUNITY REALTY
King
$ 7,800
95 Cavell Avenue
King, ON L7B1A3
- Type
- Single Family
- Rooms
- 6 Beds + 4.5 Baths
HOUSESIGMA INC.
King
$ 1,599,000
40 Old Church Road
King, ON L7B1K4
- Type
- Single Family
- Rooms
- 6 Beds + 4.5 Baths
HONESTDOOR INC.
