

Address
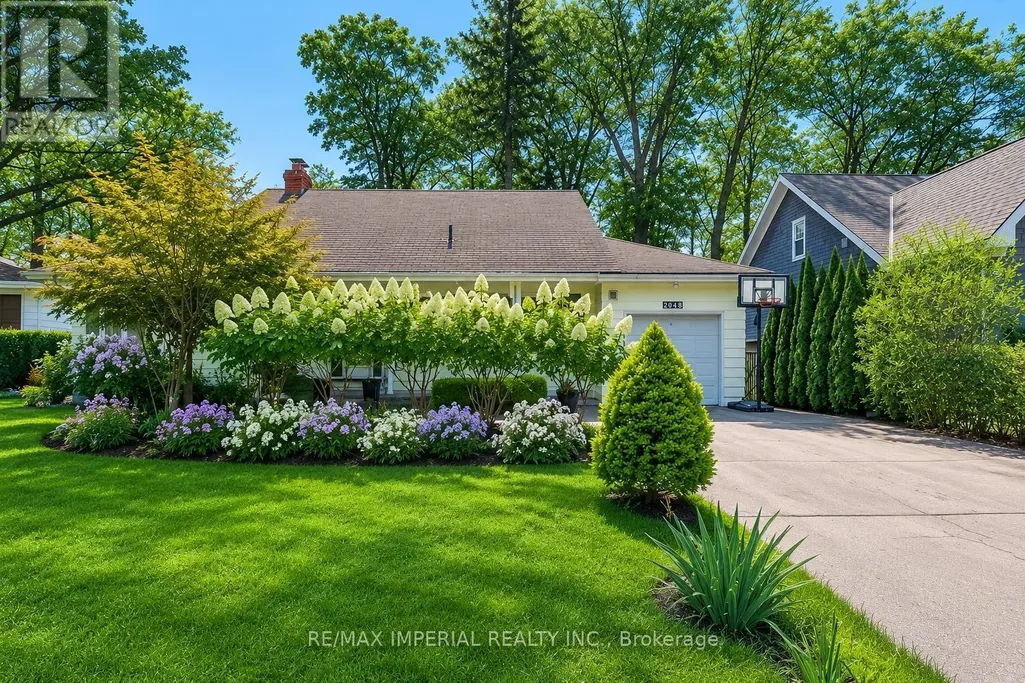
2048 Devon Road, Oakville (FD Ford), ON
Price
$ 4,900
Property Attributes
- ID#W13637682
- TypeSingle Family
- Listing Status Active
- MunicipalityOakville (FD Ford)
- CityOakville (FD Ford)
- Area1006 - FD Ford
- Neighbourhood1006 - FD Ford
- Postal CodeL6J 2N2
- Style
- Price$ 4,900
- Bedrooms4+1
- Bathrooms3
- Half Bathrooms0
Data Source:
Canadian Real Estate Association (CREA)
Property Description
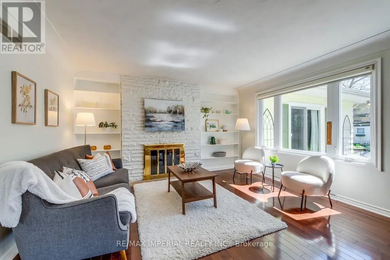
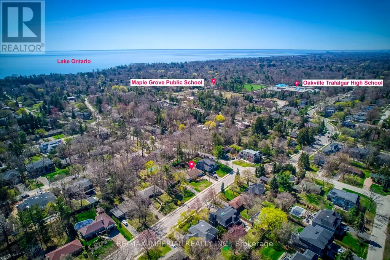
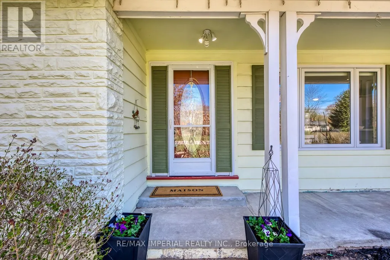
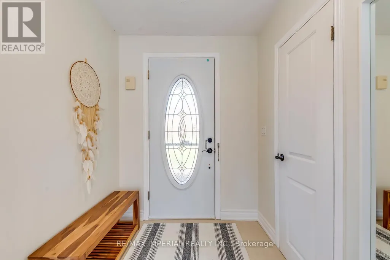
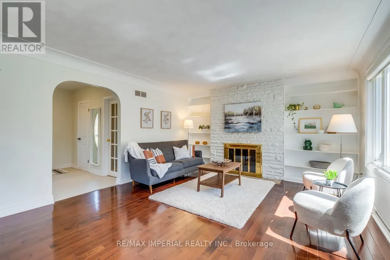
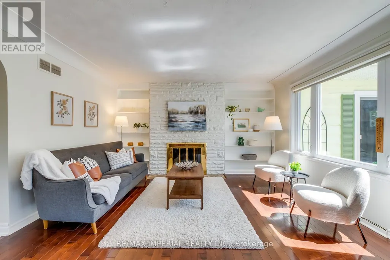
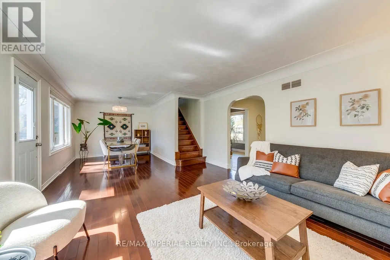
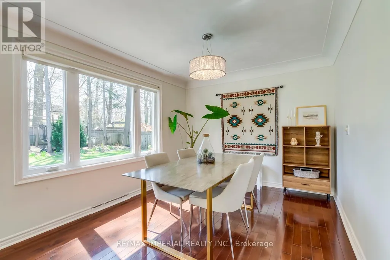
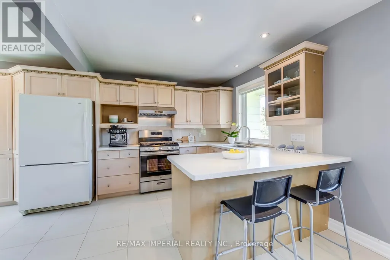
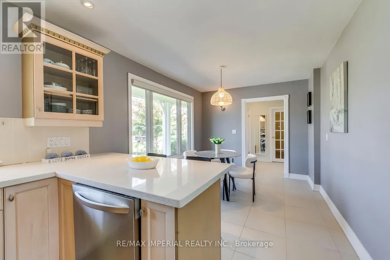
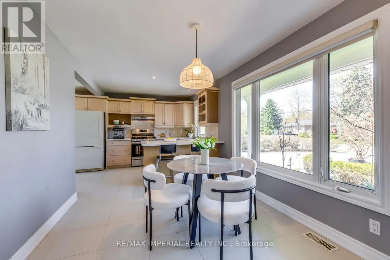
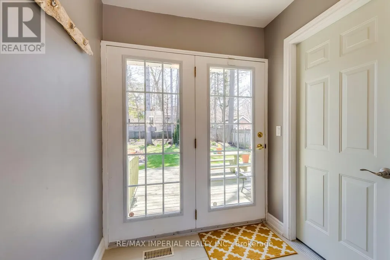
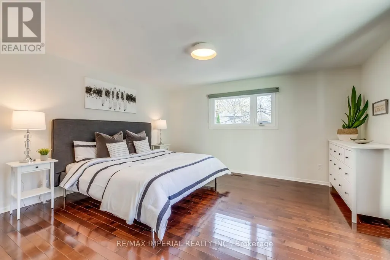
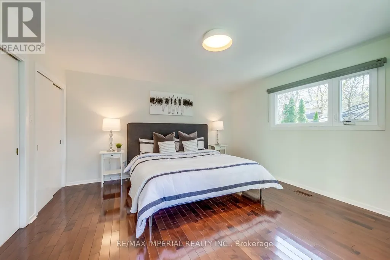
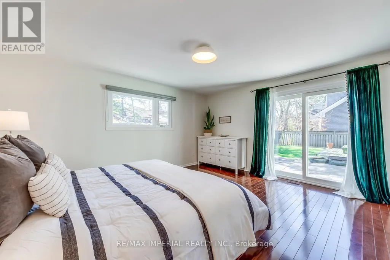
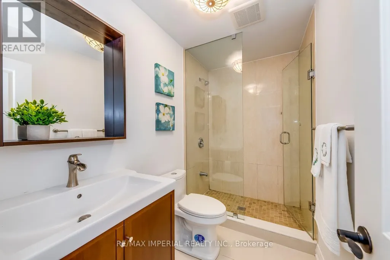
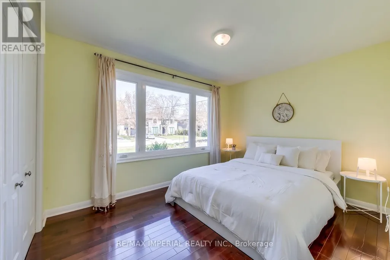

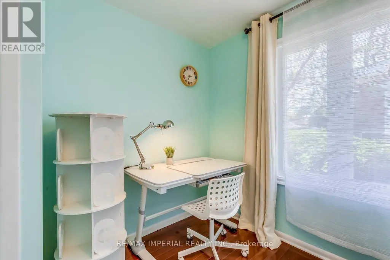
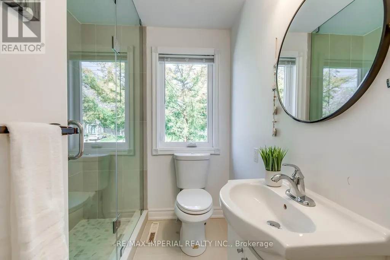
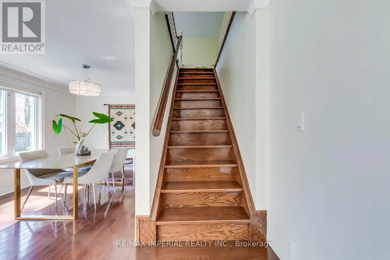
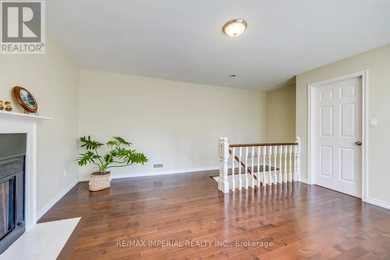
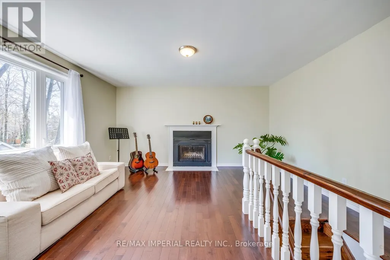
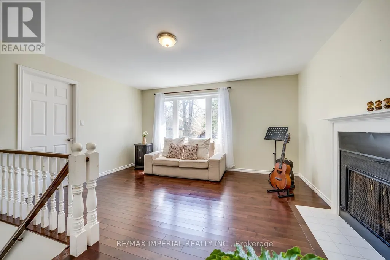
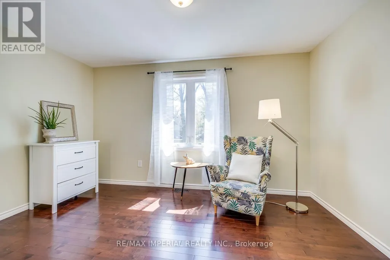
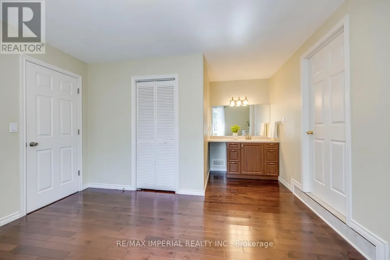
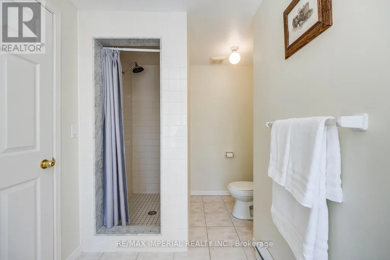
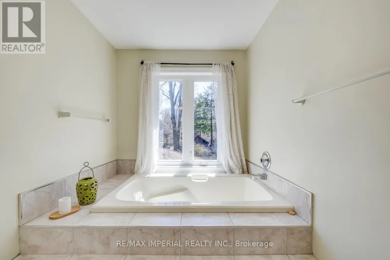
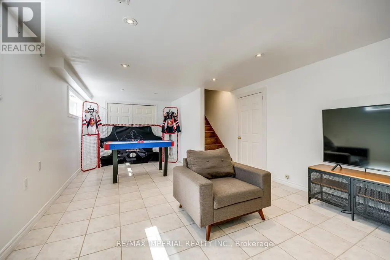
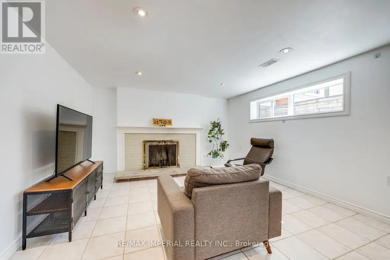
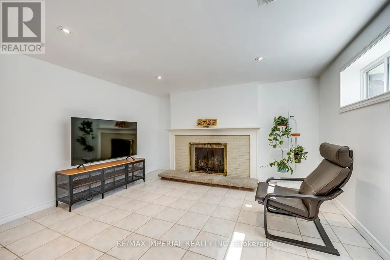
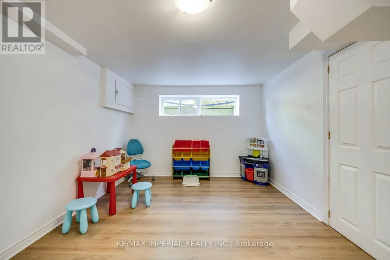
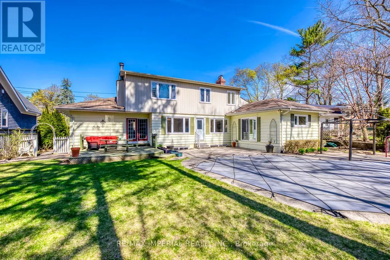
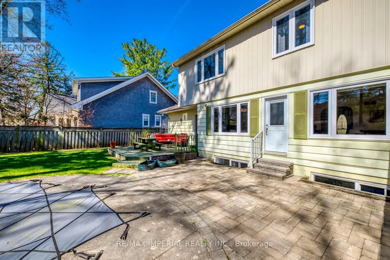
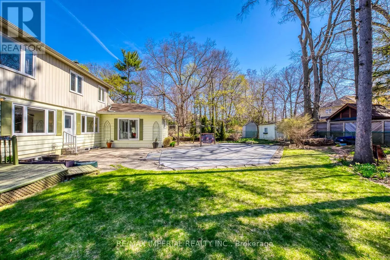
Prime Southeast Oakville. The residence offers 4+1 bedrooms, 3 bathrooms, 3 fireplaces, an interior-access garage, and a fully finished lower level. Recent updates include main floor bathrooms, doors, and windows (2020).Nestled among custom luxury homes, this location is minutes from Highways 403 & QEW, downtown Oakville, the marina, and the Oakville Trafalgar Community Centre. Situated in one of Oakville's most sought-after school districts: Oakville Trafalgar High School, Maple Grove Public School, and EJ James French Immersion.An outstanding opportunity in a highly desirable neighbourhood. (id:7434)
General Features
| Features | Wooded area, Carpet Free |
|---|---|
| Property Type | Single Family |
| Lease | 4900.00 |
| CommunityName | 1006 - FD Ford |
| Amenities | Public Transit, Schools |
| Building Age | 51 to 99 years |
| Building Appliances | Dishwasher, Dryer, Microwave, Stove, Washer, Window Coverings, Refrigerator |
| Building Cooling Type | Central air conditioning |
| Location Description | Maple Grove & Devon Rd |
| Parking Space Total | 5 |
| Foundation Type | Block |
| Building Type | House |
| Ownership Type | Freehold |
| Building.StoriesTotal | 2 |
Interior Features
| Building Fireplace Present | True |
|---|---|
| Building Heating Type | Forced air |
| Building Heating Fuel | Natural gas |
| Basement Development | Finished |
| Basement Type | N/A (Finished) |
| Construction Style Attachment | Detached |
| Flooring Type | Hardwood, Carpeted, Ceramic, Concrete |
| Living Area Range | 1500 |
| Bedrooms | 4+1 |
Exterior Features
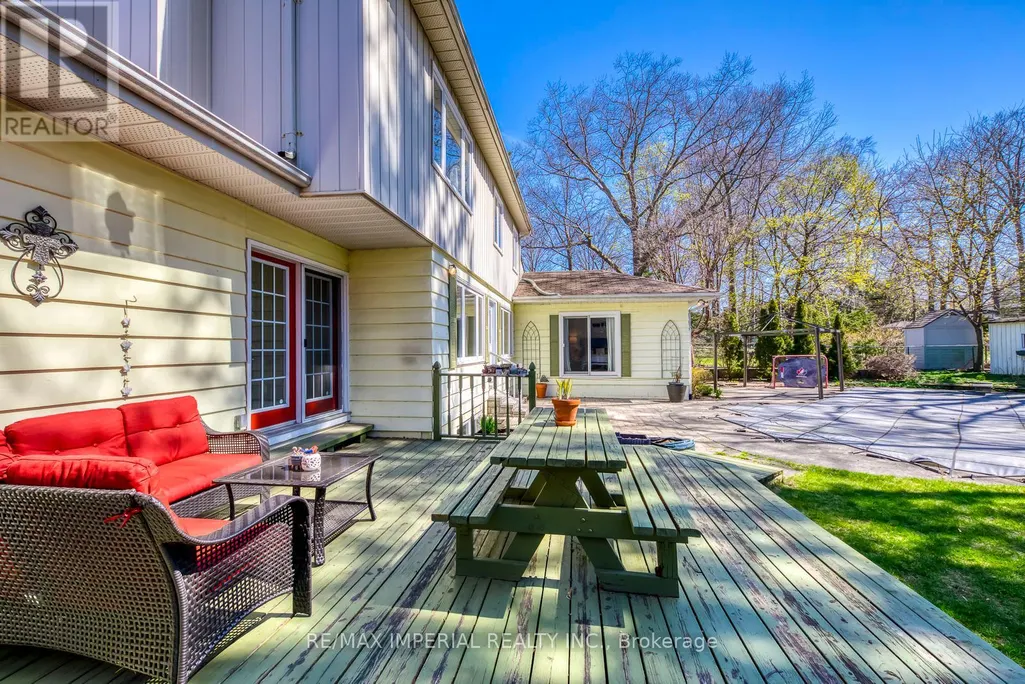
| Pool Type | Inground pool |
|---|---|
| Land Amenities | Public Transit, Schools |
| Sewer | Sanitary sewer |
| Exterior Finish | Brick, Wood |
| Fence Type | Fenced yard |
Room Details
| Room | Dimensions | Level | Flooring | Details |
|---|---|---|---|---|
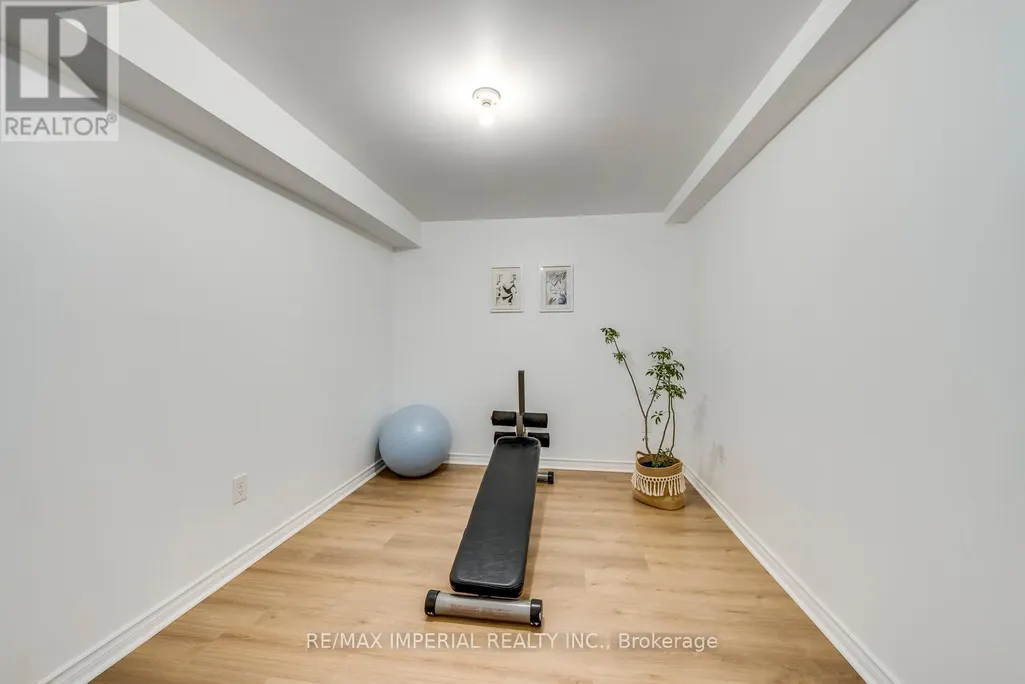
| Bedroom | 3.75 m x 3.3 m | Basement | 3.3 m | |
| Bedroom 2 | 4.06 m x 2.61 m | Ground level | 2.61 m | |
| Bedroom 3 | 4.08 m x 2.83 m | Ground level | 2.83 m | |
| Bedroom 4 | 4.15 m x 3.96 m | Upper Level | 3.96 m | |
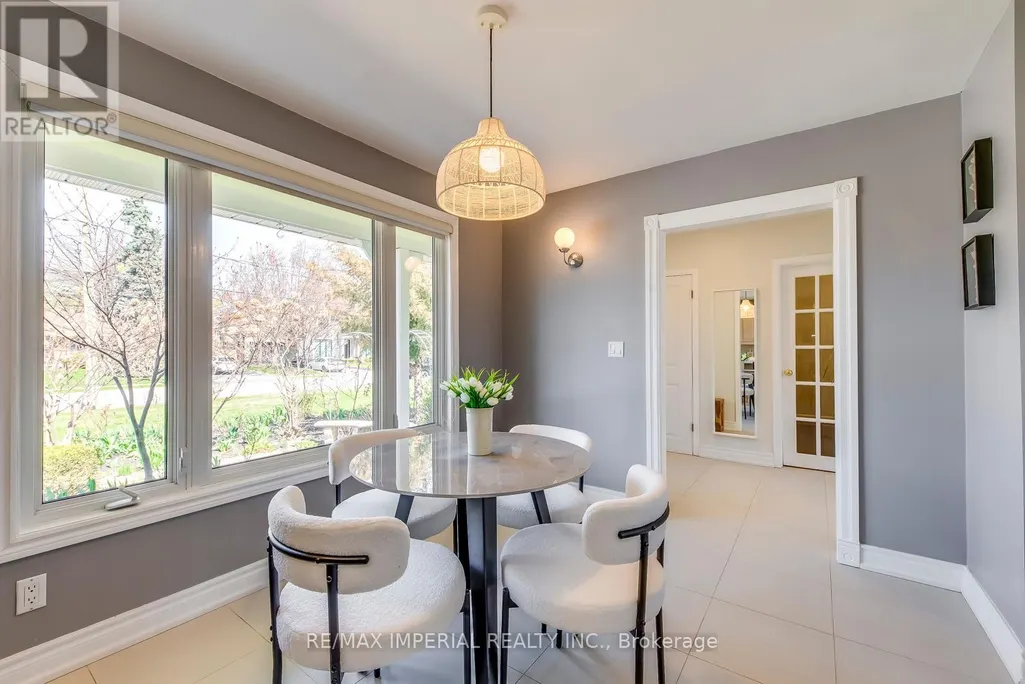
| Eating area | 3.15 m x 2.88 m | Ground level | 2.88 m | |
| Family room | 5.12 m x 4.14 m | Ground level | 4.14 m | |
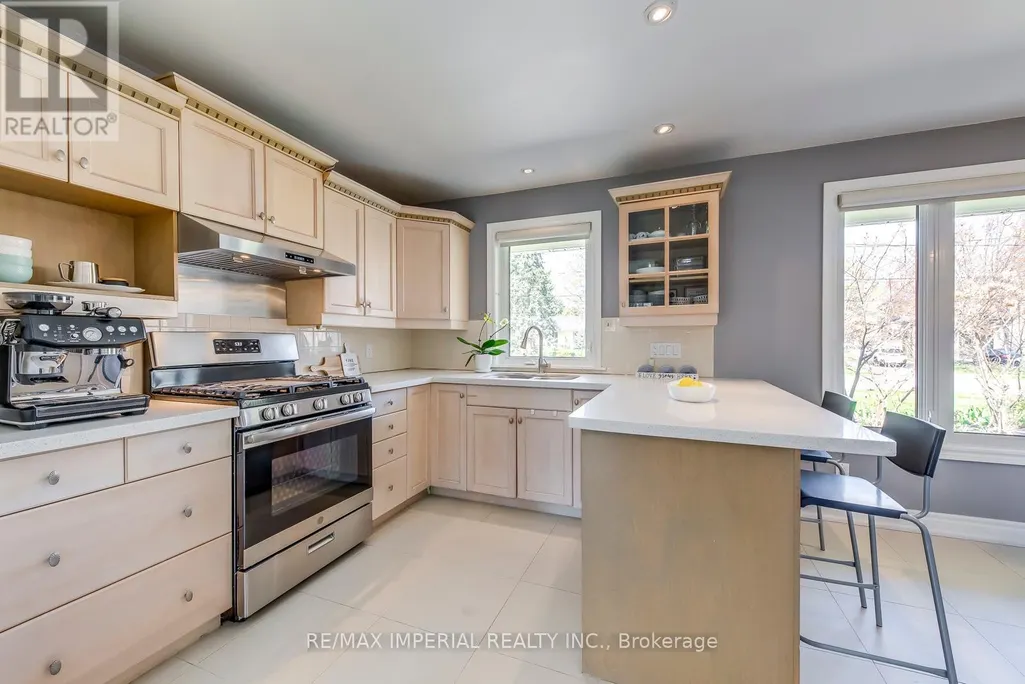
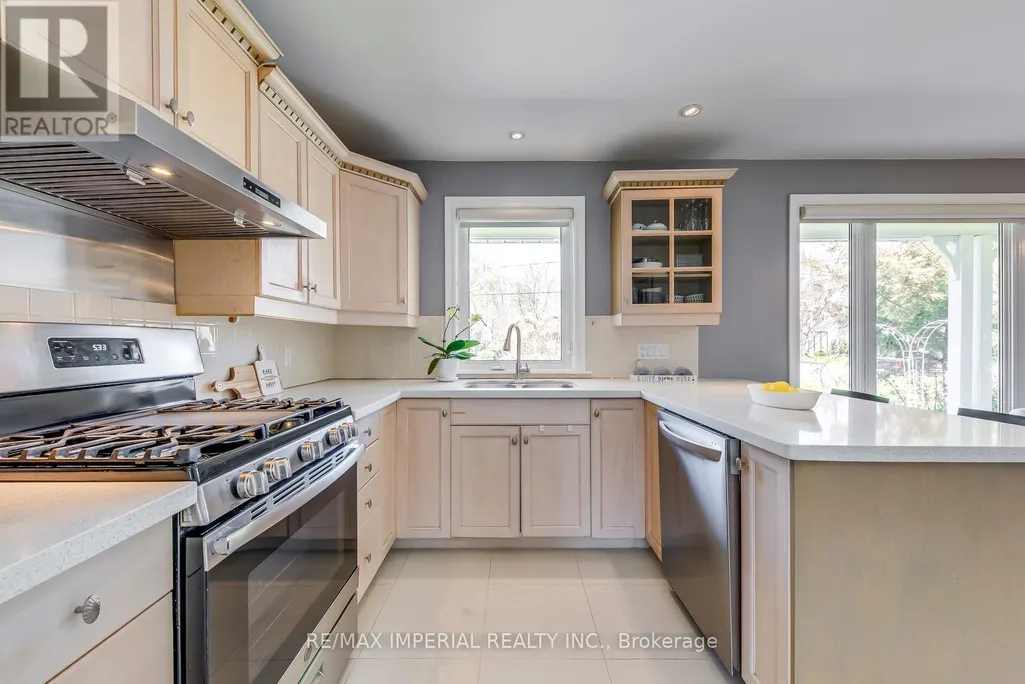
| Kitchen | 3.91 m x 2.82 m | Ground level | 2.82 m | |
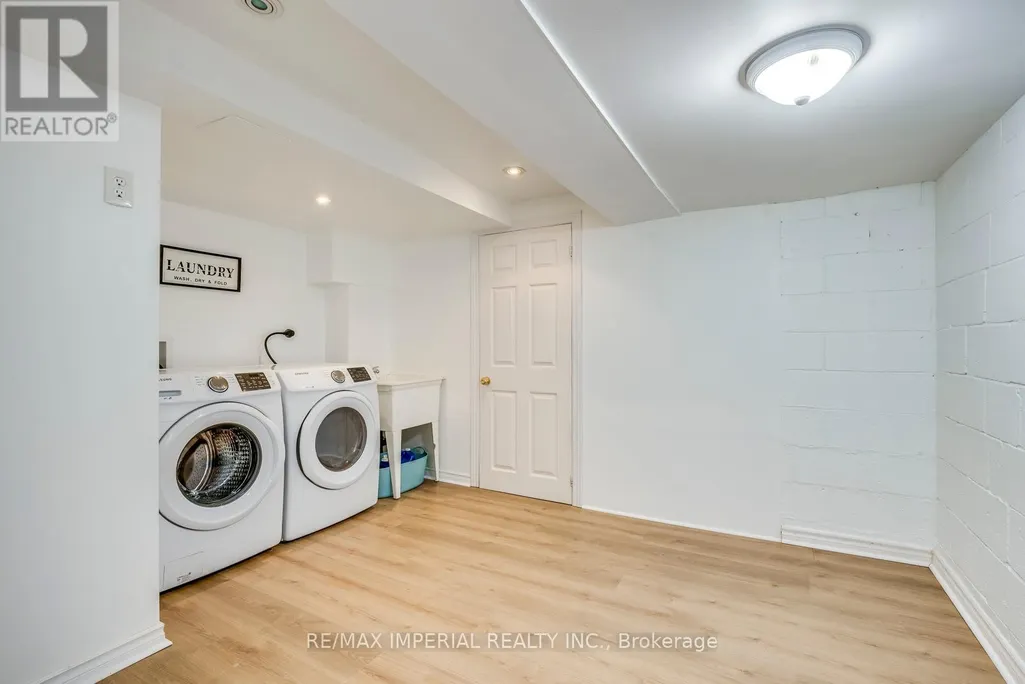
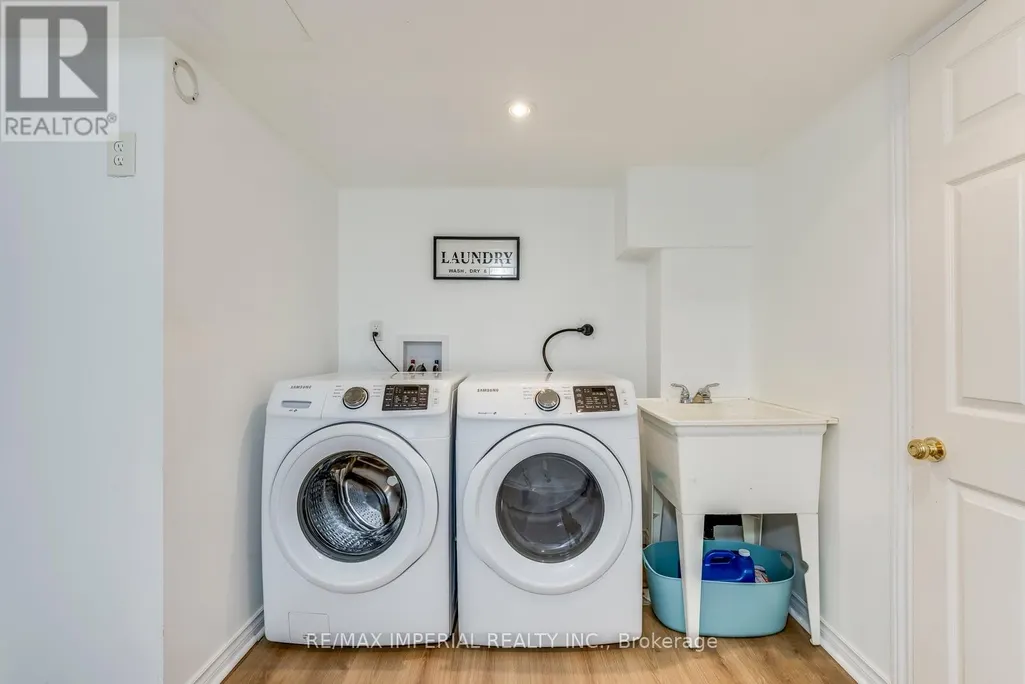
| Laundry room | 3.62 m x 3.06 m | Basement | 3.06 m | |
| Living room | 3.3 m x 3 m | Ground level | 3 m | |
| Primary Bedroom | 5.36 m x 4.64 m | Ground level | 4.64 m | |
| Recreational, Games room | 7.18 m x 3.86 m | Basement | 3.86 m | |
| Sitting room | 4.65 m x 4.46 m | Upper Level | 4.46 m |
Amenities
- Views
- New Construction
- Adult 55+
- Lease To Own
- No Strata Fees
- Furnished
- Primary On Main
- Air Conditioning
- Seller Finance
- Green
- Fixer Upper
- Horse
- Golf
- Fireplace
- Deck
- Garage
- Basement
- Pool

Property vs Single Family Average in L6J 2N2
Price
In The Neighbourhood
Open House
Oakville
$ 1,699,900
159 All Saints Crescent
Oakville, ON L6J5M9
- Type
- Single Family
- Size
- 2,222 SqFt
- Rooms
- 4 Beds + 3 Baths
RE/MAX Escarpment Realty Inc.
Open House
Oakville (FD Ford)
$ 1,849,900
216 Beechfield Road
Oakville (fd Ford), ON L6J5H7
- Type
- Single Family
- Rooms
- 5 Beds + 2.5 Baths
BAY STREET GROUP INC.
Oakville (FD Ford)
$ 5,500
485 Carlton Drive
Oakville (fd Ford), ON L6J5X2
- Type
- Single Family
- Rooms
- 5 Beds + 3.5 Baths
BAY STREET GROUP INC.
Oakville (FD Ford)
$ 6,000
281 Pinehurst Drive
Oakville (fd Ford), ON L6J4X2
- Type
- Single Family
- Rooms
- 4 Beds + 3 Baths
RE/MAX ESCARPMENT REALTY INC.
Oakville
$ 6,000
281 Pinehurst Drive
Oakville, ON L6J4X2
- Type
- Single Family
- Size
- 2,535 SqFt
- Rooms
- 4 Beds + 3 Baths
RE/MAX Escarpment Realty Inc.
Oakville (FD Ford)
$ 7,500
Unit 1 - 319 Beechfield Road
Oakville (fd Ford), ON L6J5H9
- Type
- Single Family
- Rooms
- 5 Beds + 4.5 Baths
MASTER'S TRUST REALTY INC.
Oakville (FD Ford)
$ 1,999,000
429 Claremont Crescent
Oakville (fd Ford), ON L6J6J9
- Type
- Single Family
- Rooms
- 4 Beds + 3.5 Baths
RE/MAX ESCARPMENT REALTY INC.
Oakville (FD Ford)
$ 2,690,000
2333 Bennington Gate
Oakville (fd Ford), ON L6J5N7
- Type
- Single Family
- Rooms
- 6 Beds + 4.5 Baths
HOMELIFE LANDMARK REALTY INC.
Oakville
$ 3,050,000
2073 Deramore Drive
Oakville, ON L6J2P7
- Type
- Single Family
- Size
- 4,356 SqFt
- Rooms
- 5 Beds + 4 Baths
RE/MAX Escarpment Realty Inc.
Oakville (FD Ford)
$ 1,598,000
2283 Devon Road
Oakville (fd Ford), ON L6J5R2
- Type
- Single Family
- Rooms
- 4 Beds + 2.5 Baths
BAY STREET GROUP INC.
Oakville (FD Ford)
$ 1,345,000
2306 Devon Road
Oakville (fd Ford), ON L6J5R4
- Type
- Single Family
- Rooms
- 3 Beds + 2.5 Baths
RE/MAX ABOUTOWNE REALTY CORP.
Oakville
$ 1,345,000
2306 Devon Road
Oakville, ON L6J5R4
- Type
- Single Family
- Size
- 1,308 SqFt
- Rooms
- 3 Beds + 2.5 Baths
RE/MAX Aboutowne Realty Corp.
Oakville
$ 5,399,000
2372 Carrington Place
Oakville, ON L6J5P4
- Type
- Single Family
- Size
- 5,706 SqFt
- Rooms
- 5 Beds + 4 Baths
RE/MAX Escarpment Realty Inc.
