

Address
412 Freeman Crescent, Oakville (FA Falgarwood), ON
Price
$ 1,689,900
Property Attributes
- ID#W13642930
- TypeSingle Family
- Listing Status Active
- MunicipalityOakville (FA Falgarwood)
- CityOakville (FA Falgarwood)
- Area1005 - FA Falgarwood
- Neighbourhood1005 - FA Falgarwood
- Postal CodeL6H 4R3
- Style
- Price$ 1,689,900
- Bedrooms4+1
- Bathrooms3
- Half Bathrooms1
Data Source:
Canadian Real Estate Association (CREA)
Property Description
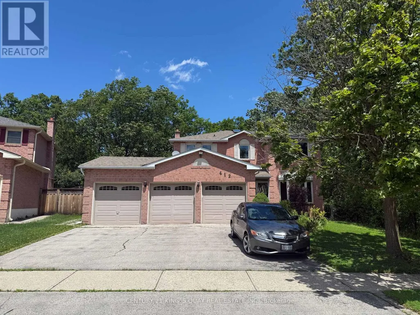
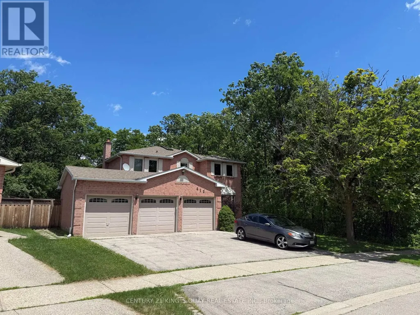
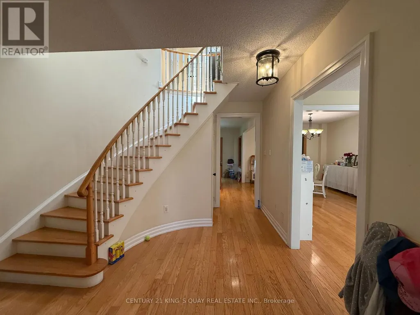
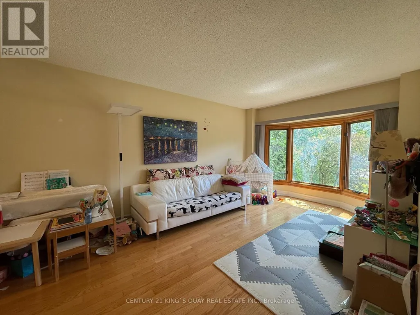
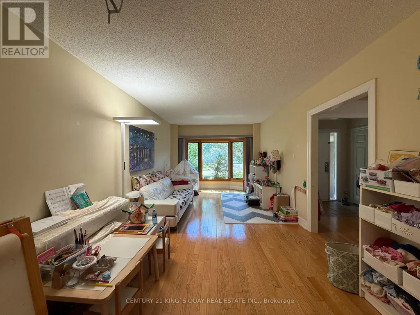
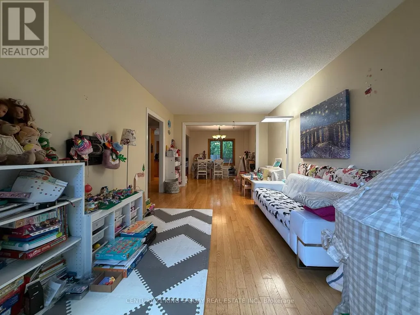
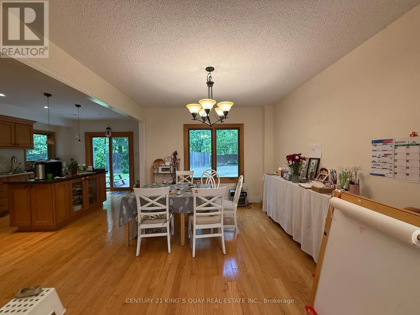
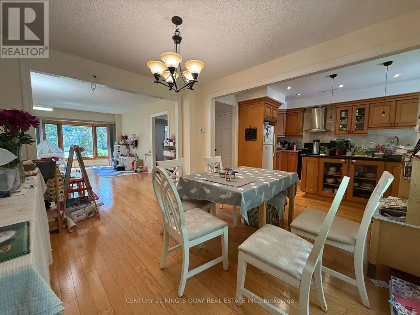
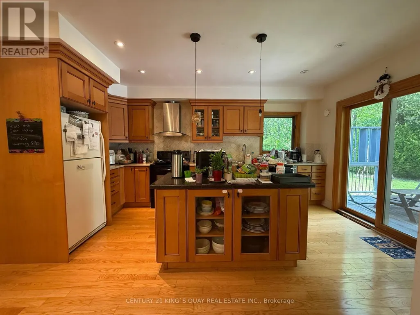
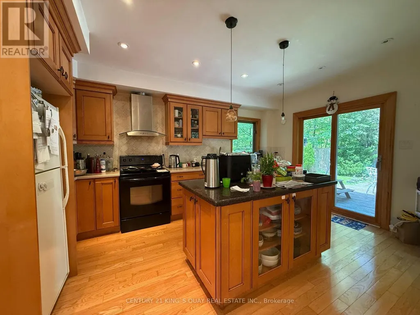
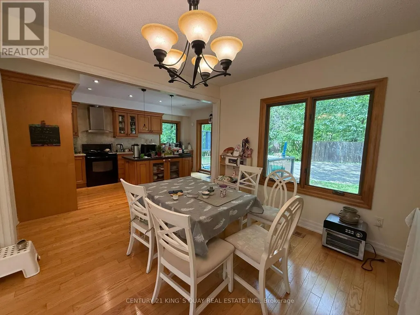
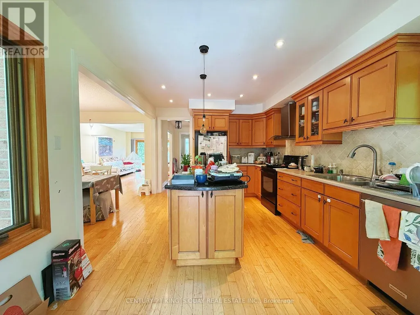
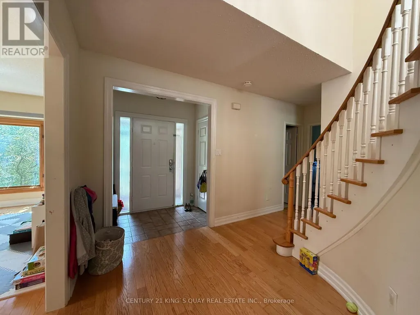
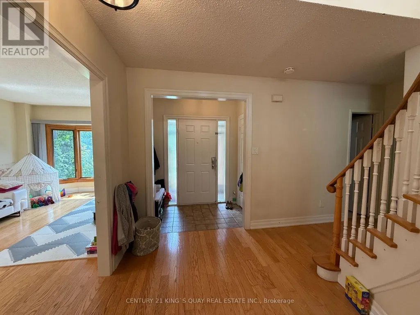
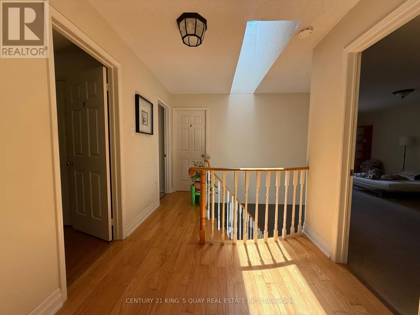
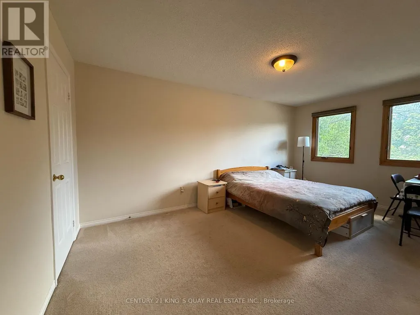
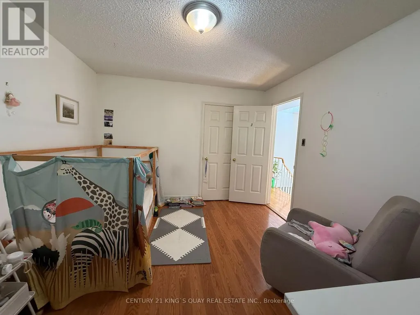
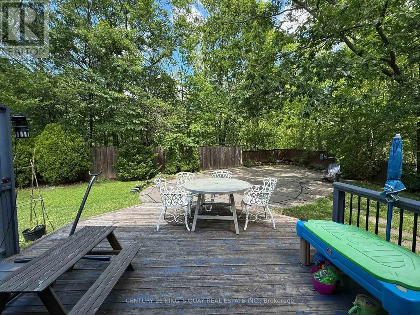
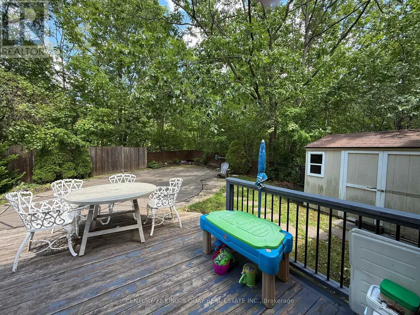
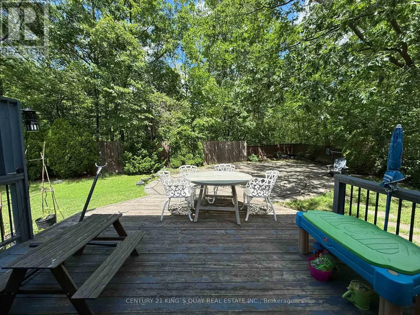
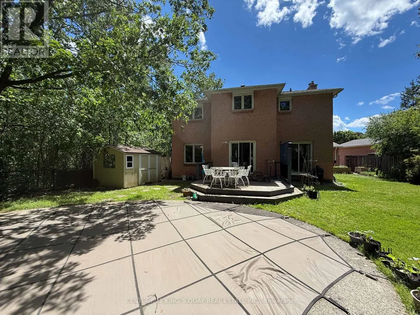
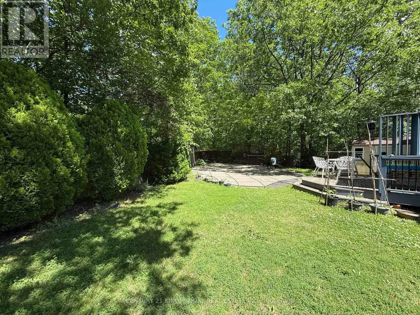
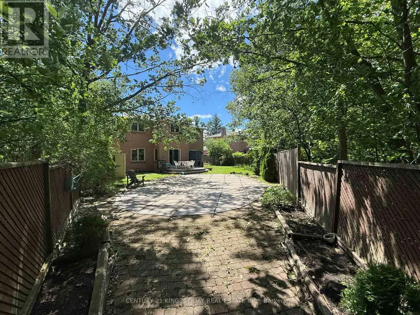
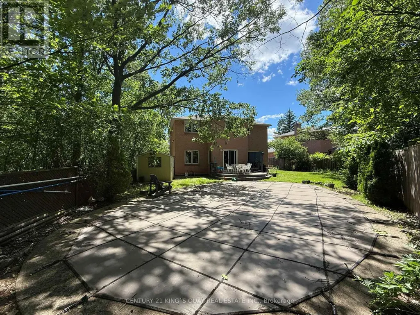
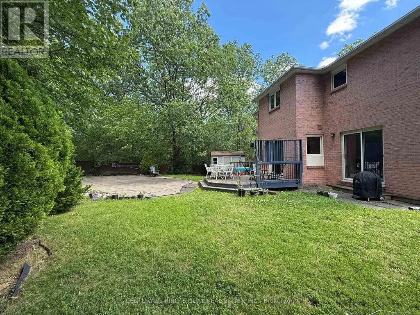
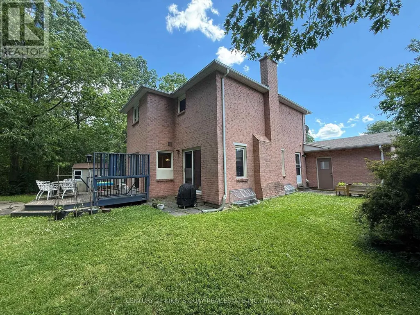
A Rare Oakville Ravine Retreat! Nestled On An Exceptional Pie-Shaped Lot With Approximately 145' Depth, This Unique Property Offers Stunning Ravine Views From Both The Rear And One Side, Creating A Private, Park-Like Setting Surrounded By Nature And Tranquility. Featuring A Rare Triple-Car Garage Plus Parking For 4 Additional Vehicles, This Home Offers Exceptional Parking And Flexibility Rarely Found In Oakville. The Spacious Layout Includes 4+1 Bedrooms, A Functional Floor Plan With Generous Principal Rooms, A Maple Kitchen With Granite Countertops And Centre Island Overlooking The Dining Area, Hardwood Floors, Main Floor Laundry, And An Abundance Of Natural Light Throughout. The Fourth Bedroom Can Easily Be Converted Back To Its Original Configuration To Suit Your Family's Needs. Enjoy A Fully Fenced Backyard Oasis With Beautifully Landscaped Grounds And A Heated Inground Pool, Perfect For Entertaining Or Relaxing While Surrounded By Breathtaking Ravine Views. Ideally Located Within Walking Distance To Sheridan College, Scenic Ravine Trails And Parks, And Situated In The Highly Sought-After Iroquois Ridge High School District, One Of Oakville's Top-Ranked Secondary Schools. A Rare Opportunity To Own A Truly One-Of-A-Kind Home Combining Privacy, Nature, Exceptional Parking, And An Outstanding Location. (id:7434)
General Features
| Features | Irregular lot size, Ravine |
|---|---|
| Property Type | Single Family |
| Zoning Description | Residential |
| CommunityName | 1005 - FA Falgarwood |
| Amenities | Park, Schools |
| Building Appliances | Garage door opener remote(s), Dishwasher, Dryer, Garage door opener, Hood Fan, Stove, Washer, Window Coverings, Refrigerator |
| Building Cooling Type | Central air conditioning |
| Location Description | Trafalgar and Upper Middle Rd E |
| Parking Space Total | 7 |
| Foundation Type | Concrete |
| Building Type | House |
| Ownership Type | Freehold |
| Building.StoriesTotal | 2 |
Interior Features
| Building Fireplace Present | True |
|---|---|
| Building Heating Type | Forced air |
| Building Heating Fuel | Natural gas |
| Basement Development | Finished |
| Basement Type | N/A (Finished) |
| Construction Style Attachment | Detached |
| Flooring Type | Hardwood, Laminate, Tile |
| Living Area Range | 2000 |
| Bedrooms | 4+1 |
Exterior Features
| Pool Type | Inground pool |
|---|---|
| Structure | Shed |
| Land Amenities | Park, Schools |
| Sewer | Sanitary sewer |
| Exterior Finish | Brick |
Room Details
| Room | Dimensions | Level | Flooring | Details |
|---|---|---|---|---|
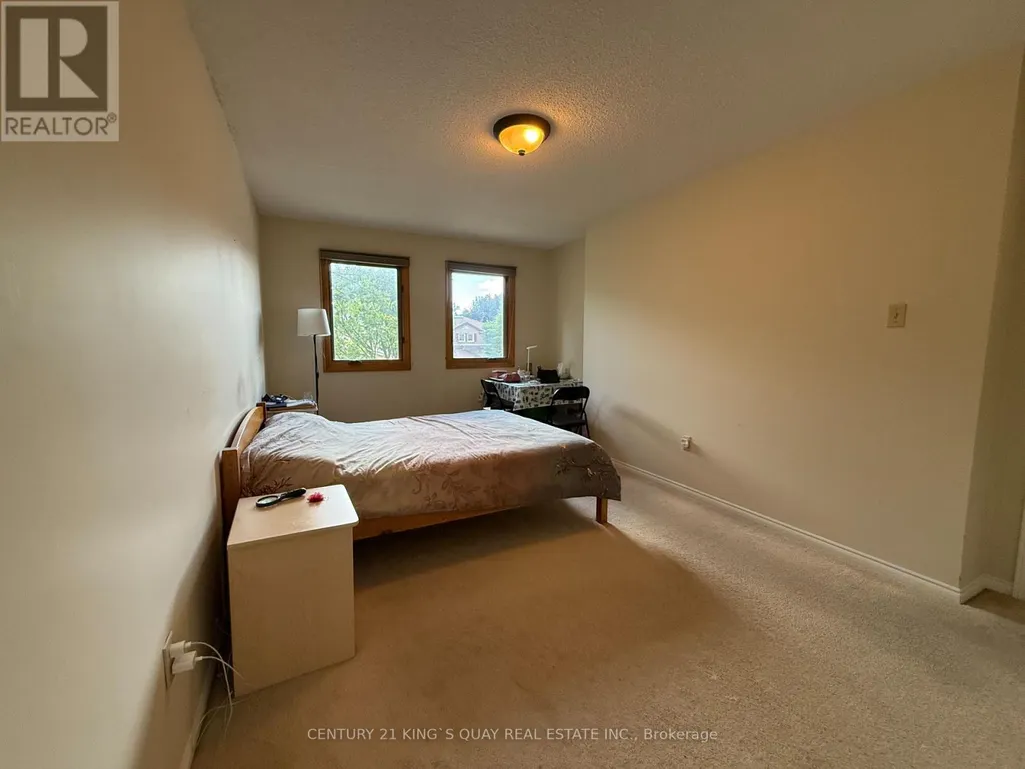
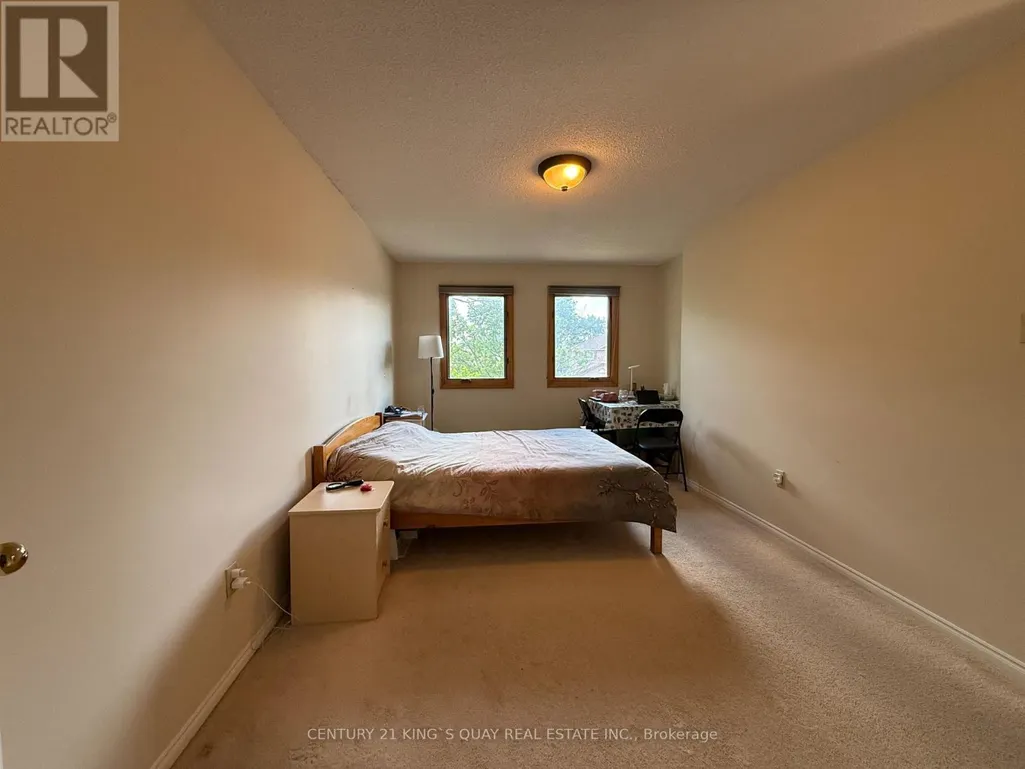
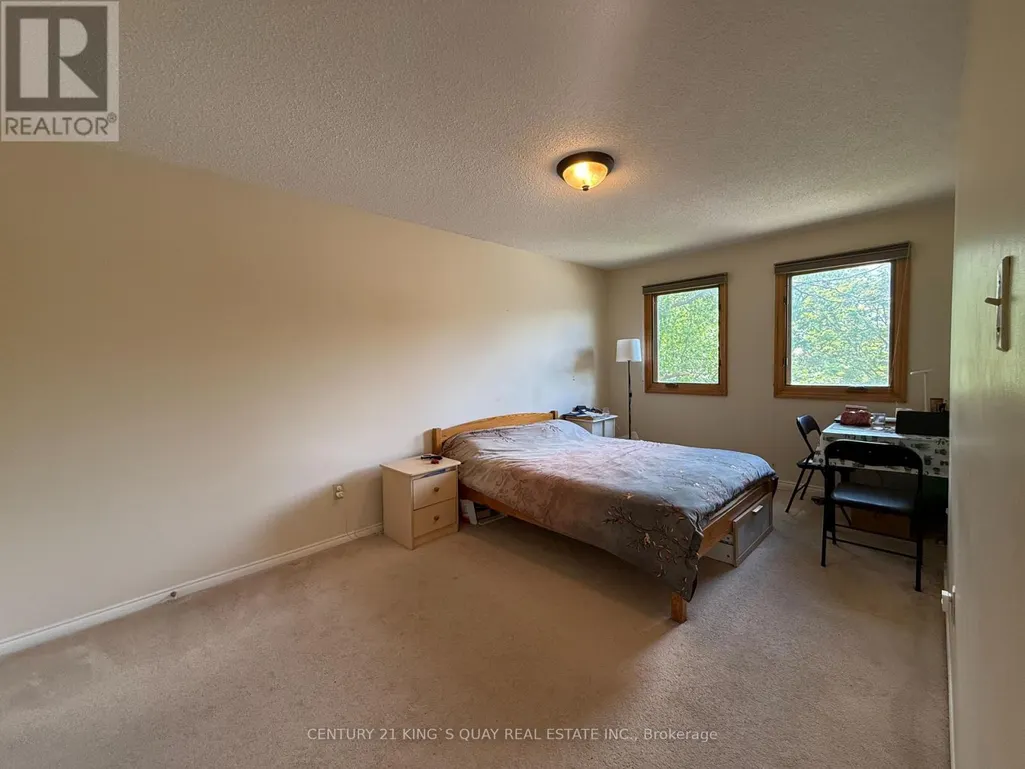
| Bedroom 2 | 3.74 m x 3.34 m | Second level | 3.34 m | |
| Bedroom 3 | 5.16 m x 3.34 m | Second level | 3.34 m | |
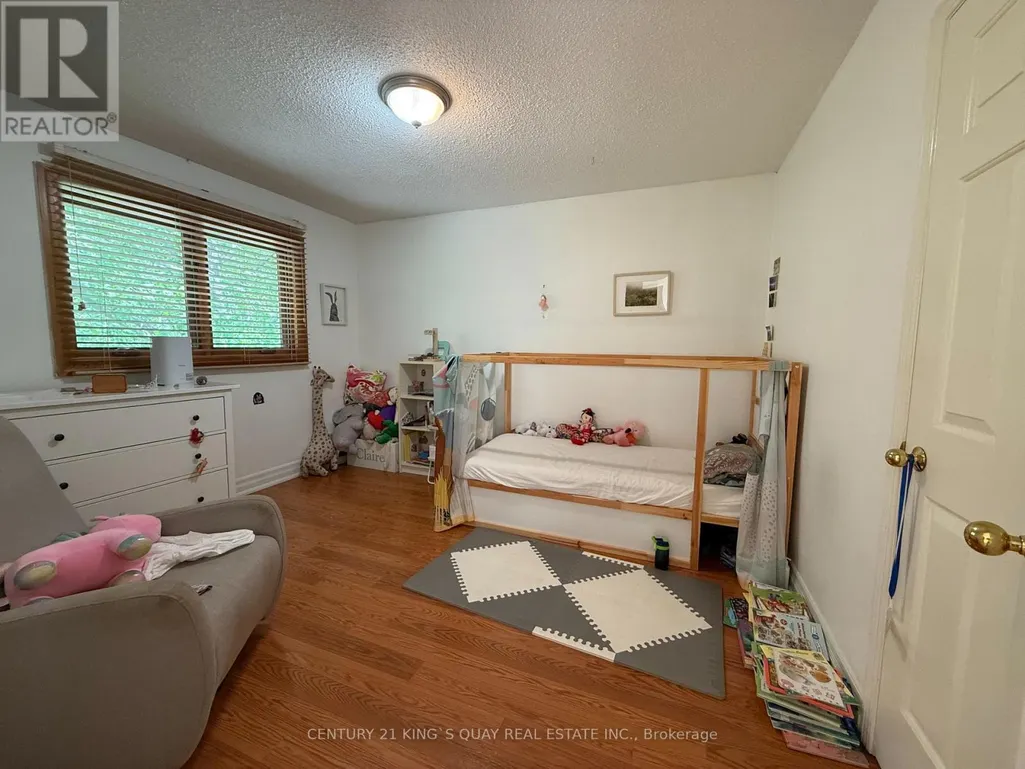
| Bedroom 4 | 2.68 m x 3.05 m | Second level | 3.05 m | |
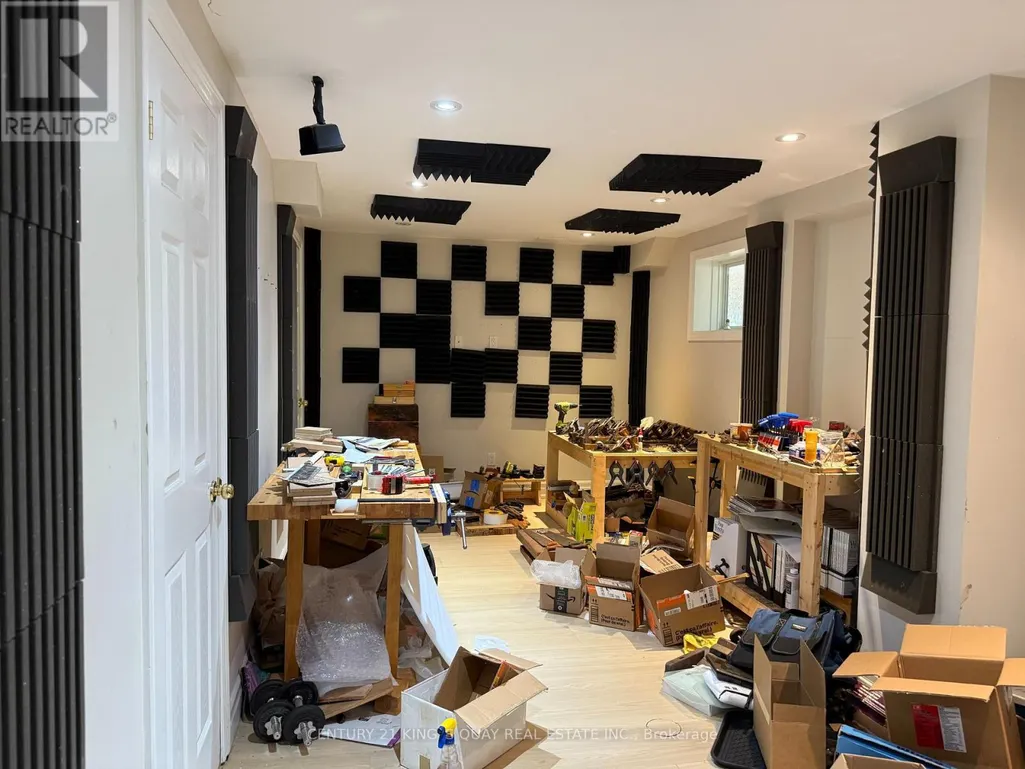
| Bedroom 5 | 5.33 m x 3.11 m | Basement | 3.11 m | |
| Dining room | 3.96 m x 3.34 m | Main level | 3.34 m | |
| Family room | 5.78 m x 3.34 m | Main level | 3.34 m | |
| Foyer | 3.46 m x 2.49 m | Main level | 2.49 m | |
| Kitchen | 4.88 m x 3.4 m | Main level | 3.4 m | |
| Laundry room | 2.51 m x 2.21 m | Main level | 2.21 m | |
| Living room | 8 m x 3.34 m | Main level | 3.34 m | |
| Primary Bedroom | 6.08 m x 3.53 m | Second level | 3.53 m | |
| Recreational, Games room | 9.2 m x 2.66 m | Basement | 2.66 m |
Amenities
- Views
- New Construction
- Adult 55+
- Lease To Own
- No Strata Fees
- Furnished
- Primary On Main
- Air Conditioning
- Seller Finance
- Green
- Fixer Upper
- Horse
- Golf
- Fireplace
- Deck
- Garage
- Basement
- Pool

Property vs Single Family Average in L6H 4R3
Price
In The Neighbourhood
Oakville (FA Falgarwood)
$ 839,000
1012 Elizabeth Place
Oakville (fa Falgarwood), ON L6H3H8
- Type
- Single Family
- Rooms
- 3 Beds + 1.5 Baths
RE/MAX ABOUTOWNE REALTY CORP.
Oakville (FA Falgarwood)
$ 3,199,000
1277 Hillview Crescent
Oakville (fa Falgarwood), ON L6H2C6
- Type
- Single Family
- Rooms
- 5 Beds + 6 Baths
CORCORAN HORIZON REALTY
Open House
Oakville (FA Falgarwood)
$ 1,699,999
1228 Elgin Crescent
Oakville (fa Falgarwood), ON L6H2J7
- Type
- Single Family
- Rooms
- 6 Beds + 2 Baths
RE/MAX METROPOLIS REALTY
Oakville
$ 1,299,900
1177 Grand Boulevard
Oakville, ON L6H2V2
- Type
- Single Family
- Size
- 1,715 SqFt
- Rooms
- 4 Beds + 2 Baths
RE/MAX Aboutowne Realty Corp.
Oakville (FA Falgarwood)
$ 1,450,000
1268 Forest Hill
Oakville (fa Falgarwood), ON L6H2C3
- Type
- Single Family
- Rooms
- 4 Beds + 3.5 Baths
ROYAL LEPAGE MEADOWTOWNE REALTY
Oakville (FA Falgarwood)
$ 1,479,000
1414 Harmsworth Square
Oakville (fa Falgarwood), ON L6H3E7
- Type
- Single Family
- Rooms
- 6 Beds + 4.5 Baths
ROYAL LEPAGE SIGNATURE REALTY
Oakville (FA Falgarwood)
$ 985,000
1218 Grange Road
Oakville (fa Falgarwood), ON L6H1P7
- Type
- Single Family
- Rooms
- 3 Beds + 2 Baths
RE/MAX HALLMARK REALTY LTD.
Oakville
$ 1,599,900
1281 Lakeview Drive
Oakville, ON L6H2N1
- Type
- Single Family
- Size
- 2,620 SqFt
- Rooms
- 4 Beds + 2 Baths
RE/MAX Aboutowne Realty Corp.
Oakville (FA Falgarwood)
$ 1,690,000
506 Falgarwood Drive
Oakville (fa Falgarwood), ON L6H1N3
- Type
- Single Family
- Rooms
- 4 Beds + 3 Baths
EXPRESS REALTY INC.
Oakville (FA Falgarwood)
$ 1,799,000
1409 Holly Court
Oakville (fa Falgarwood), ON L6H3H4
- Type
- Single Family
- Rooms
- 5 Beds + 3.5 Baths
BONNATERA REALTY
Oakville (FA Falgarwood)
$ 1,199,000
358 Erin Street
Oakville (fa Falgarwood), ON L6H4P9
- Type
- Single Family
- Rooms
- 3 Beds + 2.5 Baths
RE/MAX REALTY SPECIALISTS INC.
Oakville (FA Falgarwood)
$ 1,590,000
1413 Harmsworth Square
Oakville (fa Falgarwood), ON L6H3E7
- Type
- Single Family
- Rooms
- 6 Beds + 4 Baths
AVION REALTY INC.
