

Address
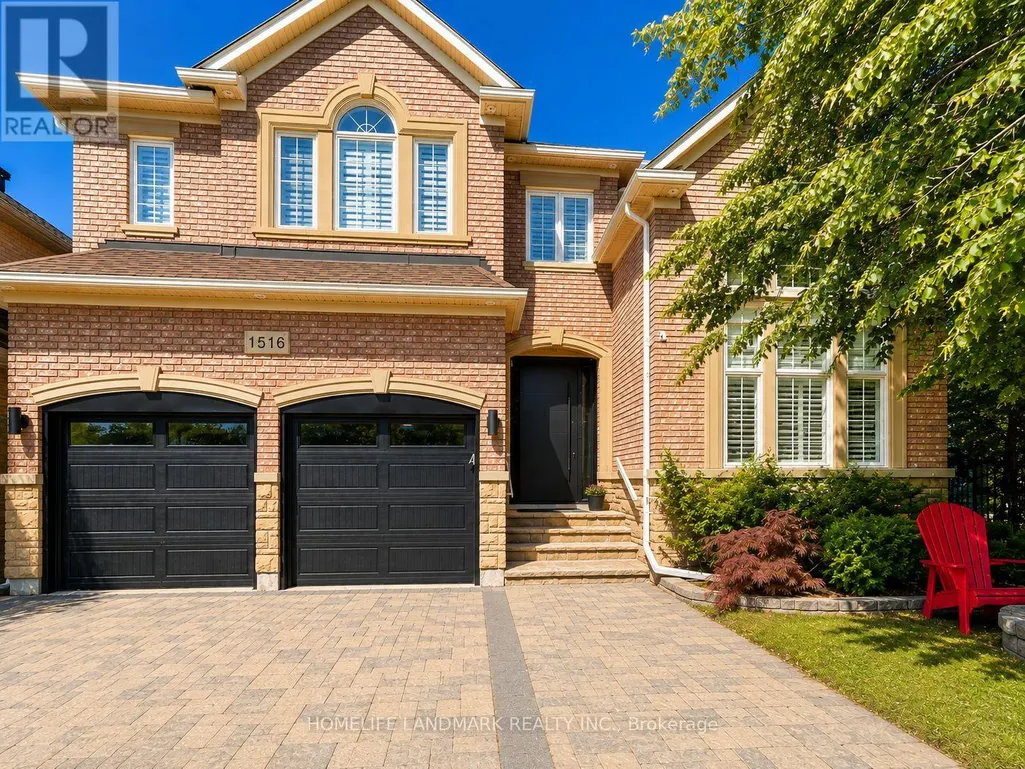
1516 Pinery Crescent, Oakville (JC Joshua Creek), ON
Price
$ 2,649,000
Property Attributes
- ID#W13646260
- TypeSingle Family
- Listing Status Active
- MunicipalityOakville (JC Joshua Creek)
- CityOakville (JC Joshua Creek)
- Area1009 - JC Joshua Creek
- Neighbourhood1009 - JC Joshua Creek
- Postal CodeL6H 7J9
- Style
- Price$ 2,649,000
- Bedrooms5
- Bathrooms4
- Half Bathrooms1
Data Source:
Canadian Real Estate Association (CREA)
Property Description
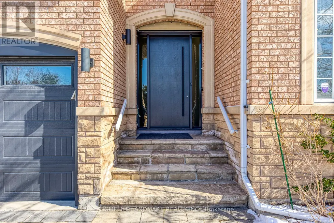
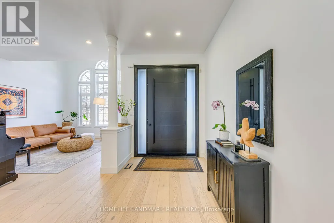
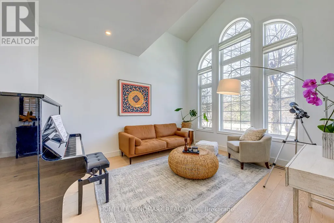
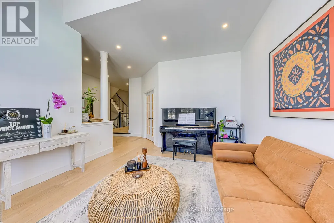
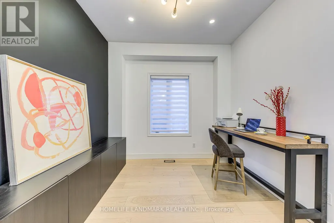
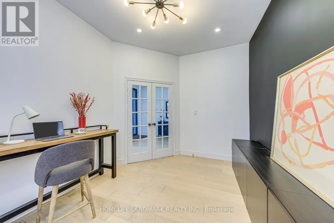
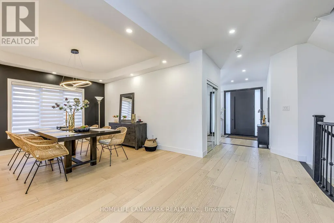
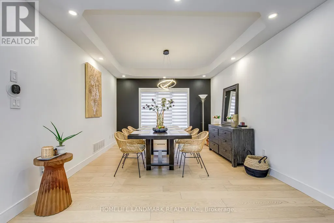
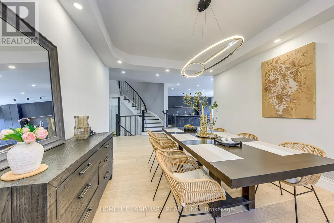
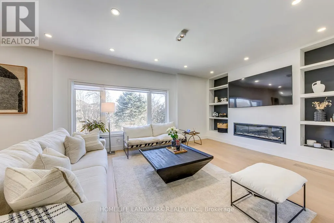
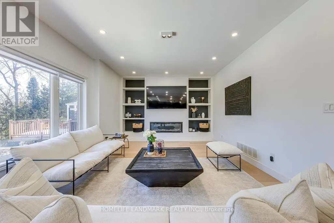
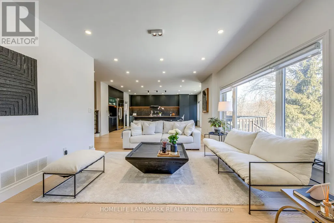
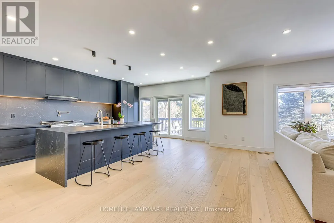
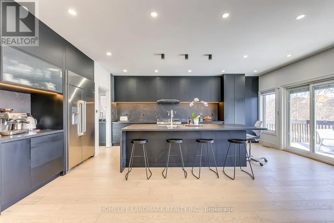
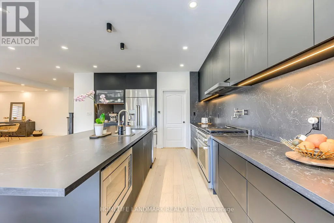
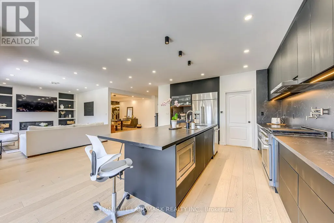
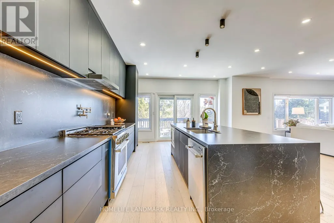
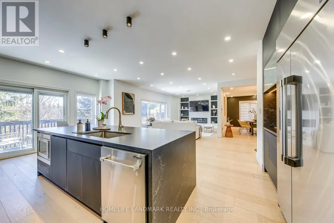
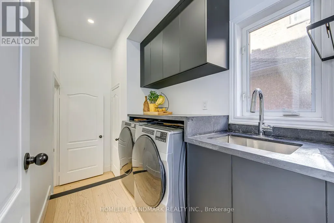
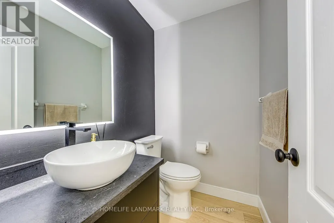
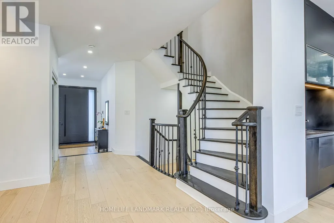
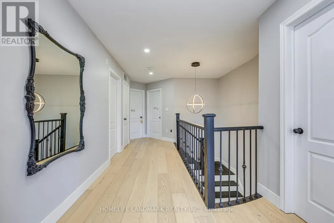
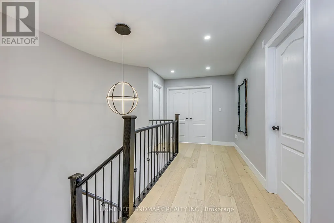
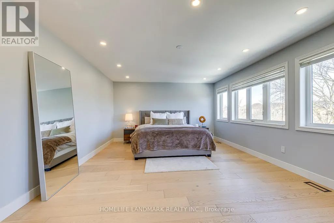
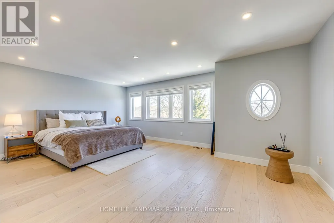
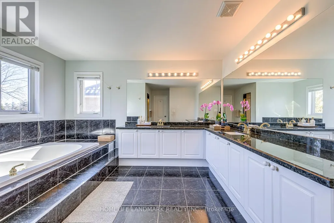
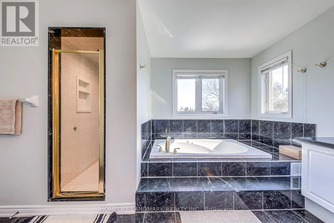
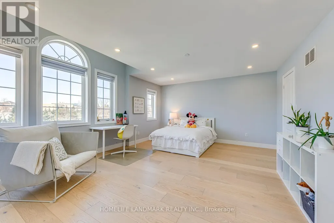
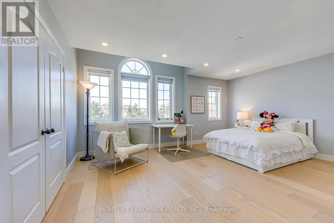
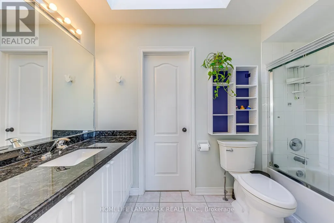
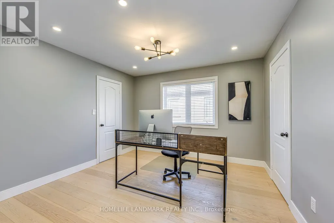
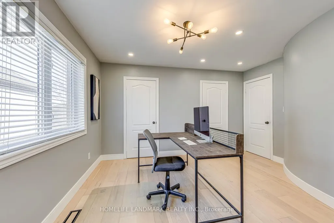
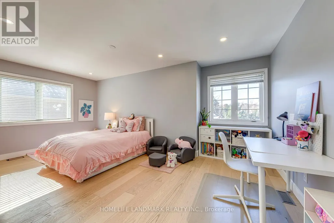
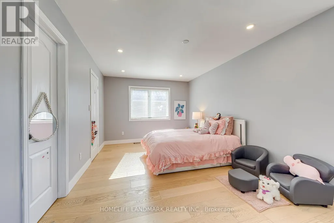
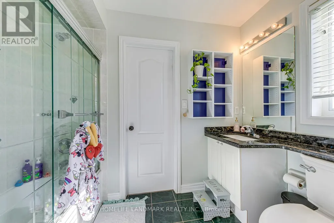
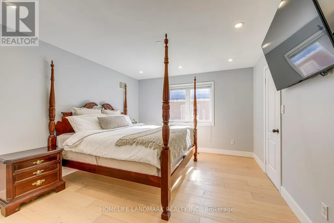
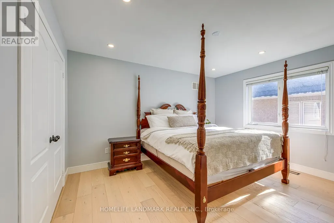
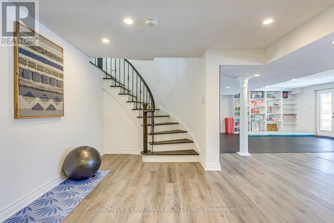
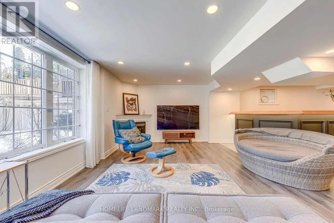
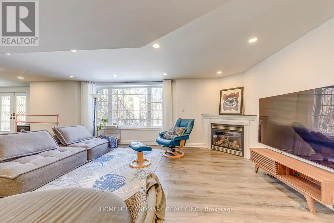
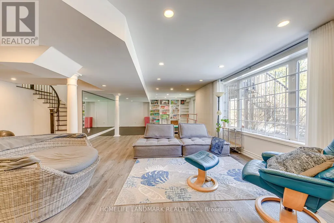
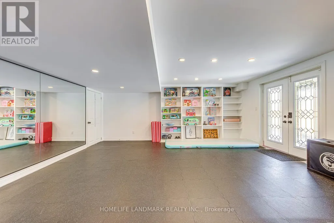
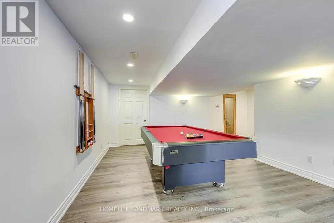
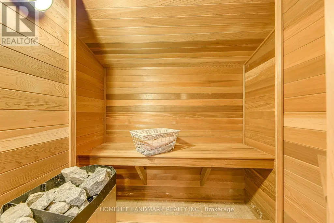
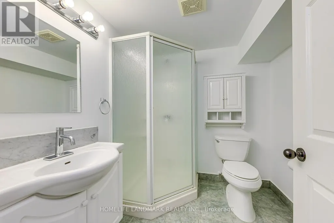
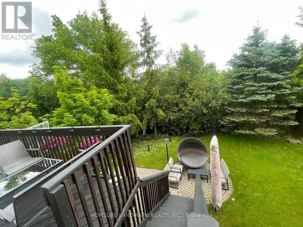
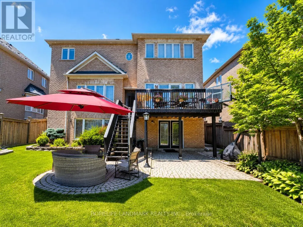
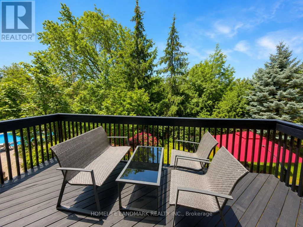
Prestigious Joshua Creek! Exceptional 5 Bed, 5 Bath executive home with over 5,000 sqft of finished living space. Park directly in front and private ravine lot with access to scenic trails. Safe walking distance to top-rated schools (K-G8) - enjoy the rare comfort of watching your children walk to and from school. Main floor features 15-ft ceilings in the living room, private office, formal dining, and open-concept kitchen with unique LG Viatera Quartz counters, Blum push-open cabinetry, upper pull-down storage, and all-new Dacor appliances (2023): 36" hood fan, 36" professional range, 42" built-in fridge, built-in microwave & dishwasher. Walk-out to upper deck overlooking ravine. Hardwood floors throughout main level. Upper level offers 5 bedrooms with ensuite access. Primary retreat with 5-pc ensuite, Jacuzzi tub & 2 walk-in closets. Two Jack & Jill baths serve remaining bedrooms. Fully finished walk-out basement with gas fireplace, bar, pool table area, dance/exercise space, sauna room, 3-pc bath & direct yard access. Landscaped yard with sprinkler system, gas BBQ hookup. Outdoor furniture, pool table & guest room bed included. Extensive updates include: All-new Dacor kitchen appliances (2023) New Whirlpool washer & dryer (2023) Front entry door & patio door replaced (2023) Windows resealed and recaulked (2023) Backyard drainage improvements (2023) Outdoor lighting installed (2023) Roof maintenance (2024) Deck replaced( 2026) (id:7434)
General Features
| Features | Carpet Free, Sauna |
|---|---|
| Property Type | Single Family |
| Zoning Description | RL5 |
| CommunityName | 1009 - JC Joshua Creek |
| Building Appliances | Garage door opener remote(s), Water Heater |
| Building Basement Features | Walk out |
| Building Cooling Type | Central air conditioning |
| Location Description | Cross Streets: Dundas + Meadowridge To Pinery. ** Directions: N. |
| Parking Space Total | 5 |
| Foundation Type | Concrete |
| Building Type | House |
| Ownership Type | Freehold |
| Building.StoriesTotal | 2 |
Interior Features
| Building Fireplace Present | True |
|---|---|
| Building Heating Type | Forced air |
| Building Heating Fuel | Natural gas |
| Basement Development | Finished |
| Basement Type | N/A (Finished) |
| Construction Style Attachment | Detached |
| Living Area Range | 3000 |
| Bedrooms | 5 |
Exterior Features
| Sewer | Sanitary sewer |
|---|---|
| Exterior Finish | Brick |
Room Details
| Room | Dimensions | Level | Flooring | Details |
|---|---|---|---|---|
| Bedroom 2 | 17 m x 14.6 m | Second level | 14.6 m | |
| Bedroom 3 | 11.7 m x 10.5 m | Second level | 10.5 m | |
| Bedroom 4 | 14.1 m x 12 m | Second level | 12 m | |
| Bedroom 5 | 18.1 m x 10.8 m | Second level | 10.8 m | |
| Dining room | 15.8 m x 12 m | Main level | 12 m | |
| Exercise room | 13.5 m x 18.6 m | Basement | 18.6 m | |
| Family room | 23.5 m x 13.7 m | Main level | 13.7 m | |
| Games room | 15.2 m x 12 m | Basement | 12 m | |
| Kitchen | 19.5 m x 14.5 m | Main level | 14.5 m | |
| Living room | 14 m x 12 m | Ground level | 12 m | |
| Office | 10.8 m x 10 m | Main level | 10 m | |
| Primary Bedroom | 21.4 m x 14 m | Second level | 14 m | |
| Recreational, Games room | 26.2 m x 23.9 m | Basement | 23.9 m |
Amenities
- Views
- New Construction
- Adult 55+
- Lease To Own
- No Strata Fees
- Furnished
- Primary On Main
- Air Conditioning
- Seller Finance
- Green
- Fixer Upper
- Horse
- Golf
- Fireplace
- Deck
- Garage
- Basement
- Pool

Property vs Single Family Average in L6H 7J9
Price
In The Neighbourhood
Open House
Oakville (JC Joshua Creek)
$ 2,350,000
1206 Lindenrock Drive
Oakville (jc Joshua Creek), ON L6H6T4
- Type
- Single Family
- Rooms
- 6 Beds + 4.5 Baths
REAL ONE REALTY INC.
Oakville (JC Joshua Creek)
$ 2,250,000
2323 Awenda Drive
Oakville (jc Joshua Creek), ON L6H7J7
- Type
- Single Family
- Rooms
- 4 Beds + 4.5 Baths
HOMELIFE LANDMARK REALTY INC.
Oakville (JC Joshua Creek)
$ 4,300
2442 Felhaber Crescent
Oakville (jc Joshua Creek), ON L6H7N8
- Type
- Single Family
- Rooms
- 3 Beds + 3 Baths
CENTURY 21 INNOVATIVE REALTY INC.
Oakville (JC Joshua Creek)
$ 6,000
2323 Awenda Drive
Oakville (jc Joshua Creek), ON L6H7J7
- Type
- Single Family
- Rooms
- 4 Beds + 4.5 Baths
HOMELIFE LANDMARK REALTY INC.
Oakville (JC Joshua Creek)
$ 1,979,000
2346 Salcome Drive
Oakville (jc Joshua Creek), ON L6H7N3
- Type
- Single Family
- Rooms
- 4 Beds + 3.5 Baths
ROYAL LEPAGE REAL ESTATE SERVICES LTD.
Oakville (JC Joshua Creek)
$ 1,699,000
2422 Hertfordshire Way
Oakville (jc Joshua Creek), ON L6H7M5
- Type
- Single Family
- Rooms
- 5 Beds + 3.5 Baths
BAY STREET GROUP INC.
Oakville (JC Joshua Creek)
$ 1,398,000
2121 Pinevalley Crescent
Oakville (jc Joshua Creek), ON L6H6L7
- Type
- Single Family
- Rooms
- 3 Beds + 3.5 Baths
RIGHT AT HOME REALTY
Oakville (JC Joshua Creek)
$ 1,345,000
2455 Felhaber Crescent
Oakville (jc Joshua Creek), ON L6H7N8
- Type
- Single Family
- Rooms
- 4 Beds + 3.5 Baths
HOMELIFE LANDMARK REALTY INC.
Open House
Oakville (JC Joshua Creek)
$ 2,287,000
2384 Rock Point Drive
Oakville (jc Joshua Creek), ON L6H7V3
- Type
- Single Family
- Rooms
- 4 Beds + 4.5 Baths
KELLER WILLIAMS EDGE REALTY
Oakville (JC Joshua Creek)
$ 1,950
Basment - 2489 Felhaber Crescent
Oakville (jc Joshua Creek), ON L6H7R8
- Type
- Single Family
- Rooms
- 1 Beds + 1 Baths
PONTIS REALTY INC.
Open House
Oakville
$ 2,287,000
2384 Rock Point Drive
Oakville, ON L6H7V3
- Type
- Single Family
- Size
- 4,100 SqFt
- Rooms
- 4 Beds + 4.5 Baths
Keller Williams Edge Realty
Oakville (JC Joshua Creek)
$ 1,949,999
2476 Palmerston Road
Oakville (jc Joshua Creek), ON L6H7L6
- Type
- Single Family
- Rooms
- 4 Beds + 4.5 Baths
SAM MCDADI REAL ESTATE INC.
Oakville (JC Joshua Creek)
$ 1,149,000
2442 Felhaber Crescent
Oakville (jc Joshua Creek), ON L6H7N8
- Type
- Single Family
- Rooms
- 3 Beds + 3 Baths
CENTURY 21 INNOVATIVE REALTY INC.
