

Address
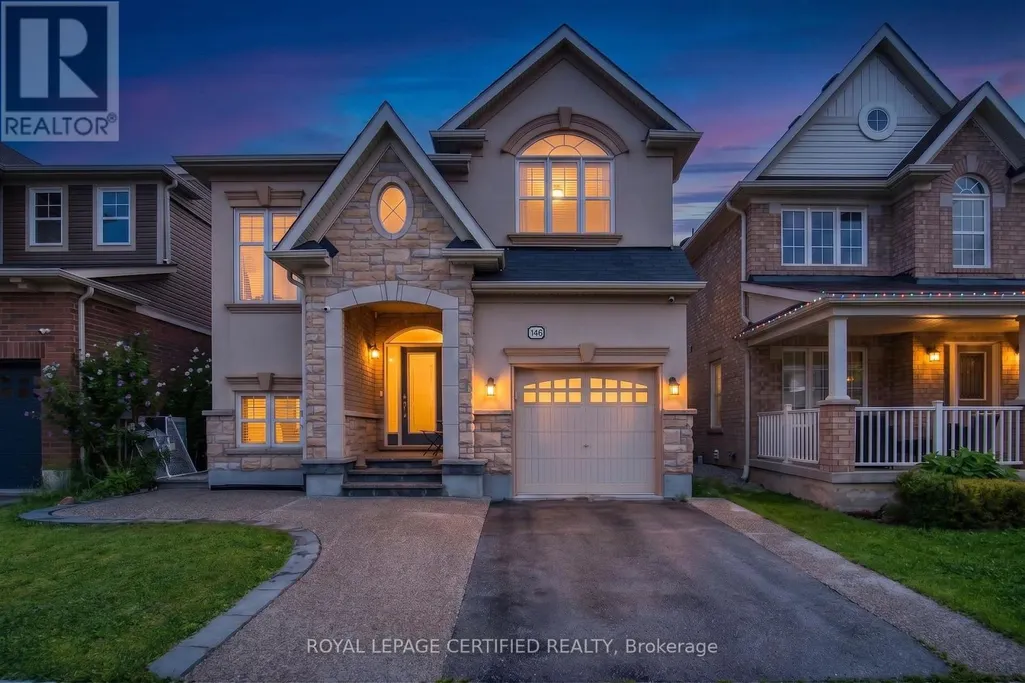
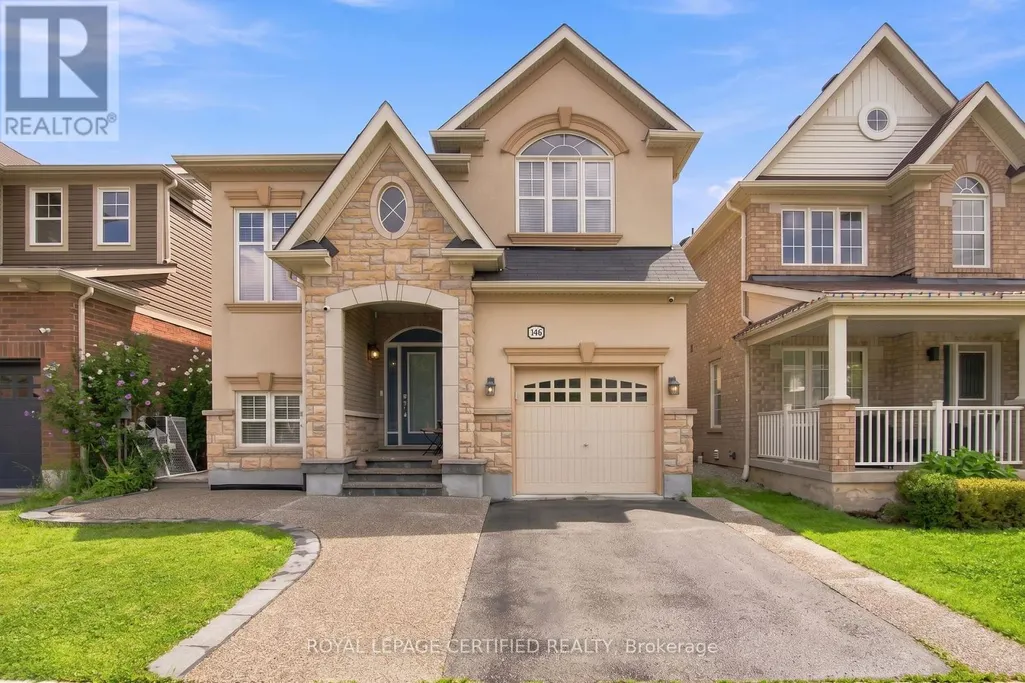
146 Willet Terrace, Milton (HA Harrison), ON
Price
$ 1,048,000
Property Attributes
- ID#W13694416
- TypeSingle Family
- Listing Status Active
- MunicipalityMilton (HA Harrison)
- CityMilton (HA Harrison)
- Area1033 - HA Harrison
- Neighbourhood1033 - HA Harrison
- Postal CodeL9T 1M5
- Style
- Price$ 1,048,000
- Bedrooms3+1
- Bathrooms2
- Half Bathrooms2
Data Source:
Canadian Real Estate Association (CREA)
Property Description
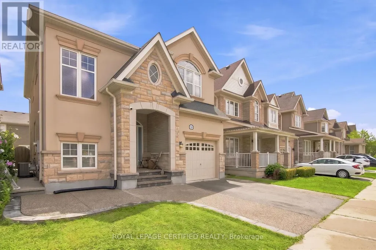
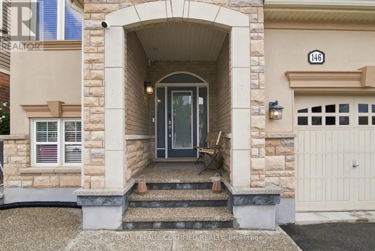
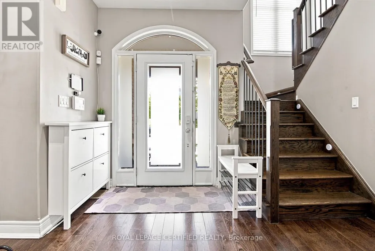
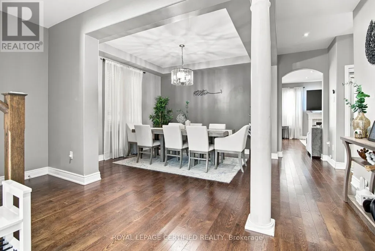
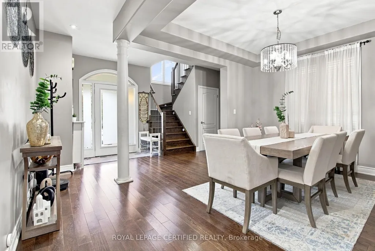
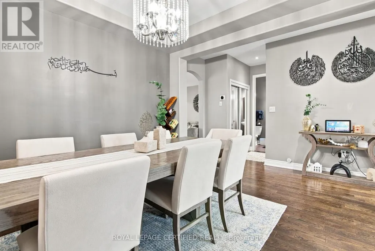
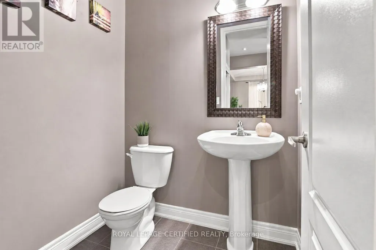
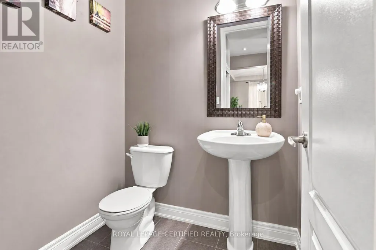
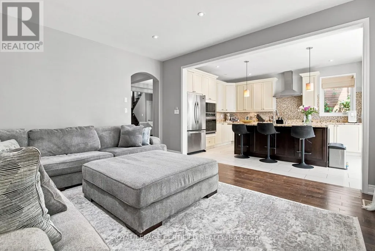
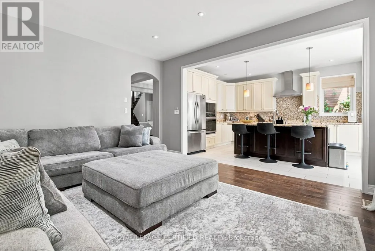
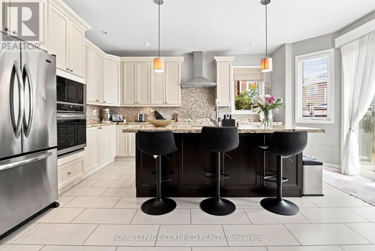
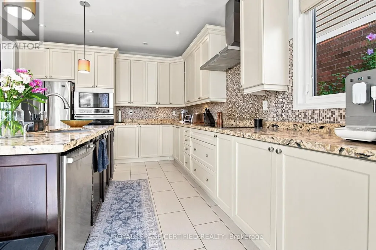
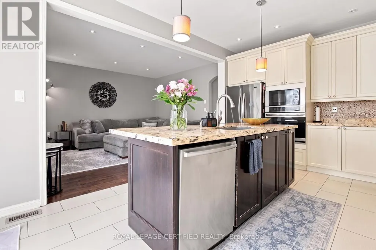
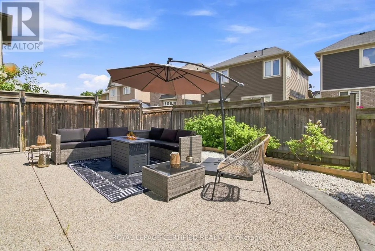
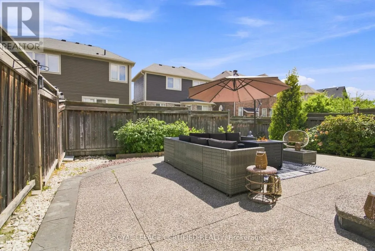
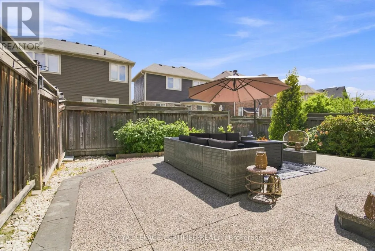
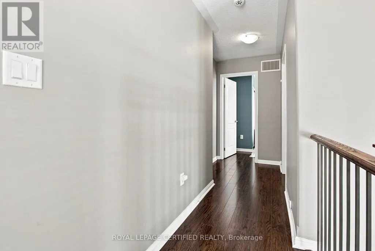
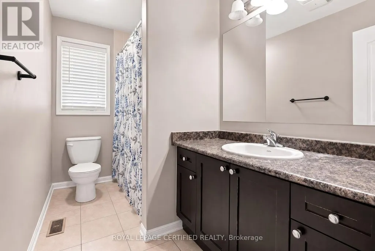
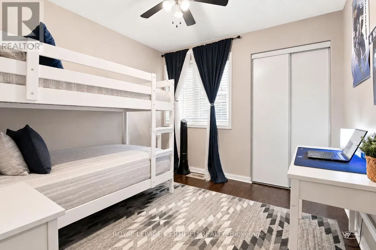
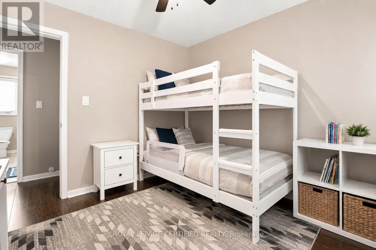
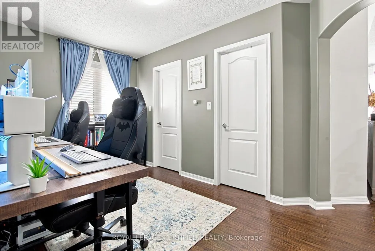
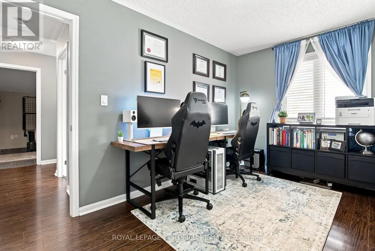
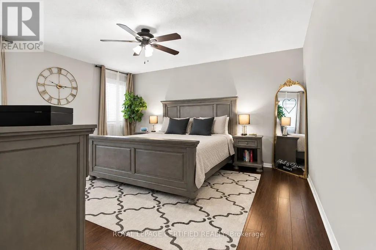
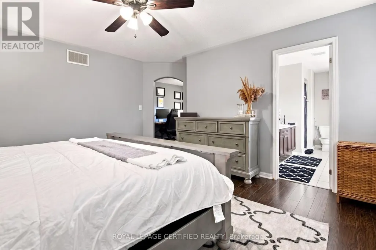
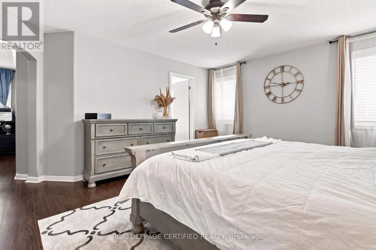
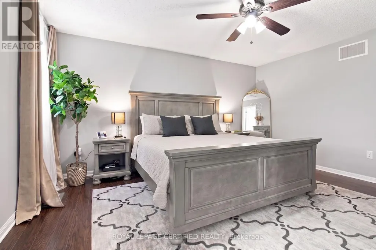
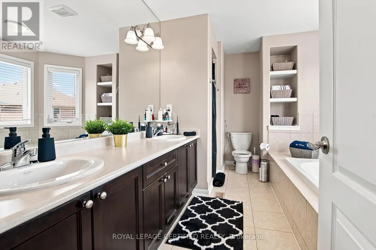
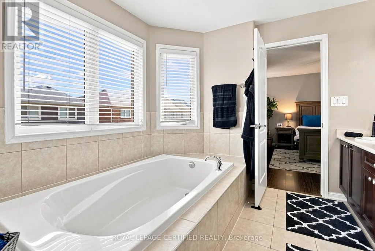
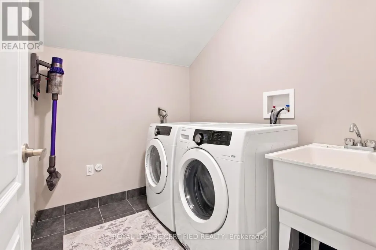
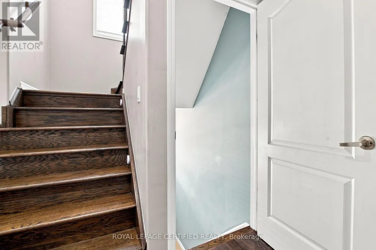
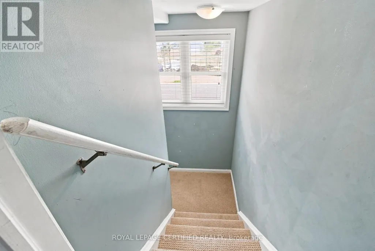
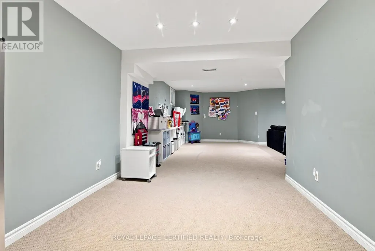
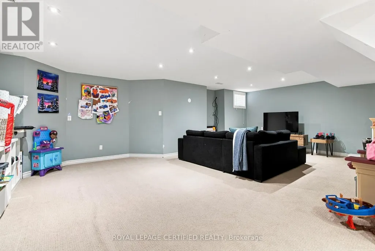
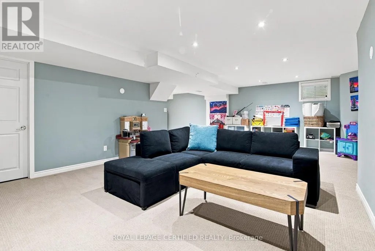
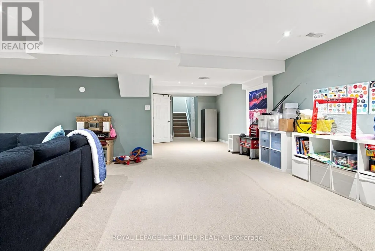
Immaculately maintained and move-in ready, this exceptional home offers almost 2100 square feet of above ground living space + an additional 800 square feet in the finished basement - a convenient combination of space, style, and functionality. Featuring his and her walk-in closets in the primary bedroom, and a versatile primary retreat that can easily be used as a home office, reading area, or additional living space. The hardwood on main offers the perfect luxurious feel. Sip your coffee on the inviting porch, perfect for unwinding in the evening. The floor plan offers an open-concept main floor with high ceilings, pot lights, and a cozy gas fireplace. The beautifully appointed kitchen boasts granite countertops, a built-in oven, countertop range, and breakfast bar-ideal for everyday living and entertaining. Carpet-free on the main and second levels, with hardwood on main offering the perfect luxurious feel. The home offers a clean, modern feel throughout, while upper-level laundry adds everyday convenience. The finished basement offers even more room to relax or entertain, complete with a convenient half bath. Step outside to your private backyard oasis, perfect for summer gatherings and quiet evenings. A detached single-car garage is complemented by a rare double-car driveway, providing parking for three vehicles-an uncommon feature in the area for a home with a single-car garage. Plus, an electric vehicle charger adds modern convenience for EV owners. A truly turnkey home with thoughtful features throughout! (id:7434)
General Features
| Features | Carpet Free |
|---|---|
| Property Type | Single Family |
| CommunityName | 1033 - HA Harrison |
| Amenities | Hospital, Park |
| Building Age | 16 to 30 years |
| Building Amenities | Fireplace(s) |
| Building Appliances | Oven - Built-In, Range, Blinds, Microwave, Oven, Stove |
| Building Cooling Type | Central air conditioning |
| Location Description | Cross Streets: Scott & Derry. ** Directions: West on Derry, South on Scott, left on Willet. |
| Parking Space Total | 3 |
| Foundation Type | Poured Concrete |
| Building Type | House |
| Ownership Type | Freehold |
| Building.StoriesTotal | 2 |
Interior Features
| Building Fireplace Present | True |
|---|---|
| Building Fireplace Total | 1 |
| Building Heating Type | Forced air |
| Building Heating Fuel | Natural gas |
| Basement Development | Finished |
| Basement Type | N/A (Finished) |
| Construction Style Attachment | Detached |
| Flooring Type | Hardwood, Laminate, Tile, Carpeted |
| Living Area Range | 2000 |
| Bedrooms | 3+1 |
Exterior Features
| Structure | Porch |
|---|---|
| Land Amenities | Hospital, Park |
| Sewer | Sanitary sewer |
| Exterior Finish | Stone, Stucco |
Room Details
| Room | Dimensions | Level | Flooring | Details |
|---|---|---|---|---|
| Bathroom | 1.9 m x 1.68 m | Main level | 1.68 m | |
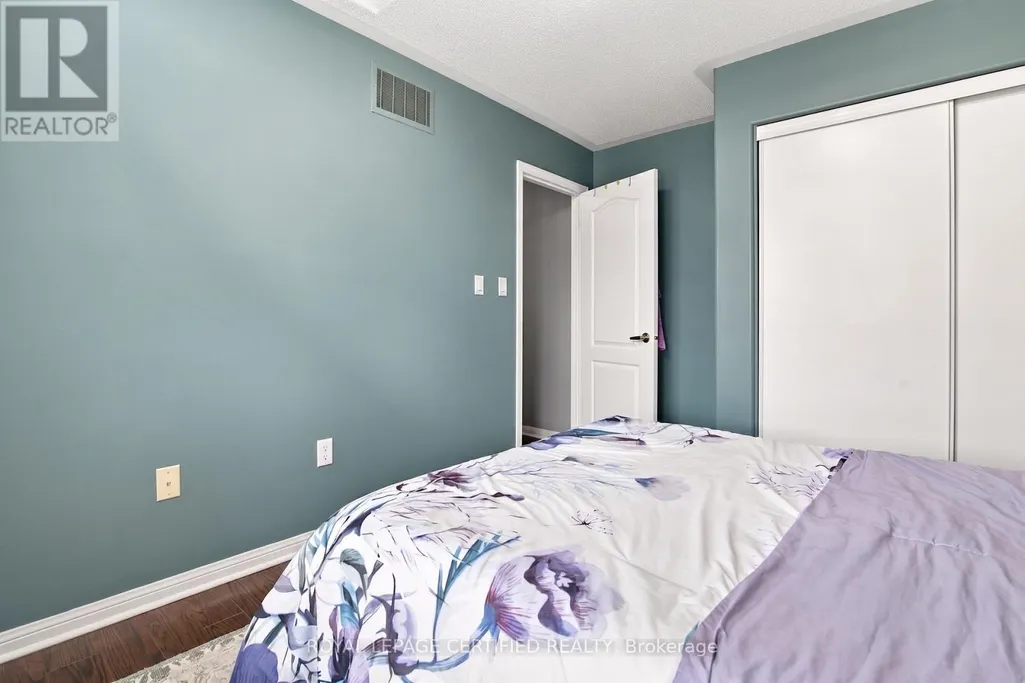
| Bedroom 2 | 3.8 m x 3.07 m | Second level | 3.07 m | |
| Bedroom 3 | 3.87 m x 3.07 m | Second level | 3.07 m | |
| Dining room | 3.59 m x 3.35 m | Ground level | 3.35 m | |
| Great room | 4.59 m x 4.35 m | Ground level | 4.35 m | |
| Kitchen | 5.34 m x 3.67 m | Ground level | 3.67 m | |
| Laundry room | 2.32 m x 1.92 m | Second level | 1.92 m | |
| Primary Bedroom | 4.7 m x 4.68 m | Second level | 4.68 m | |
| Recreational, Games room | 8.47 m x 7.63 m | Basement | 7.63 m |
Amenities
- Views
- New Construction
- Adult 55+
- Lease To Own
- No Strata Fees
- Furnished
- Primary On Main
- Air Conditioning
- Seller Finance
- Green
- Fixer Upper
- Horse
- Golf
- Fireplace
- Deck
- Garage
- Basement
- Pool

Property vs Single Family Average in L9T 1M5
Price
In The Neighbourhood
Just Listed
Milton (HA Harrison)
$ 1,059,900
392 Tonelli Lane
Milton (ha Harrison), ON L9T0N4
- Type
- Single Family
- Rooms
- 4 Beds + 5.5 Baths
RE/MAX ESCARPMENT REALTY INC.
Open House
Milton (HA Harrison)
$ 1,099,000
381 Nakerville Crescent
Milton (ha Harrison), ON L9T7T9
- Type
- Single Family
- Rooms
- 6 Beds + 4.5 Baths
CENTURY 21 PROPERTY ZONE REALTY INC.
Milton (HA Harrison)
$ 1,139,900
907 Etherington Way
Milton (ha Harrison), ON L9T0Z3
- Type
- Single Family
- Rooms
- 4 Beds + 3.5 Baths
RE/MAX REAL ESTATE CENTRE INC.
Milton (HA Harrison)
$ 999,000
238 Schreyer Crescent
Milton (ha Harrison), ON L9T7B5
- Type
- Single Family
- Rooms
- 4 Beds + 3 Baths
SAM MCDADI REAL ESTATE INC.
Milton (HA Harrison)
$ 1,200,000
468 Tonelli Lane
Milton (ha Harrison), ON L9T0N5
- Type
- Single Family
- Rooms
- 4 Beds + 3.5 Baths
CENTURY 21 PROPERTY ZONE REALTY INC.
Open House
Milton (HA Harrison)
$ 1,249,000
277 Potts Terrace
Milton (ha Harrison), ON L9T0X6
- Type
- Single Family
- Rooms
- 5 Beds + 2.5 Baths
RE/MAX REALTY SERVICES INC.
Milton (HA Harrison)
$ 980,000
904 Toletza Landing
Milton (ha Harrison), ON L9T7T7
- Type
- Single Family
- Rooms
- 4 Beds + 2.5 Baths
iCloud Realty Ltd.
Milton (HA Harrison)
$ 1,700
Bsmt - 274 Wise Crossing W
Milton (ha Harrison), ON L9T0N9
- Type
- Single Family
- Rooms
- 2 Beds + 1 Baths
CITYSCAPE REAL ESTATE LTD.
Milton (HA Harrison)
$ 1,600,000
496 Cusick Circle
Milton (ha Harrison), ON L9T0M9
- Type
- Single Family
- Rooms
- 4 Beds + 2.5 Baths
RE/MAX REALTY SPECIALISTS INC.
Milton (HA Harrison)
$ 3,600
467 Downes Jackson Heights N
Milton (ha Harrison), ON L9T8W1
- Type
- Single Family
- Rooms
- 4 Beds + 2.5 Baths
RIGHT AT HOME REALTY, BROKERAGE
Milton (HA Harrison)
$ 3,890
243 Mcdougall Cross
Milton (ha Harrison), ON L9T0P3
- Type
- Single Family
- Rooms
- 4 Beds + 3.5 Baths
ROYAL LEPAGE REAL ESTATE SERVICES LTD.
Milton (HA Harrison)
$ 1,550
Basement Only - 238 Cedric Terrace
Milton (ha Harrison), ON L9T8P1
- Type
- Single Family
- Rooms
- 2 Beds + 1 Baths
RE/MAX REAL ESTATE CENTRE INC.
Milton (HA Harrison)
$ 950,000
408 Bessborough Drive
Milton (ha Harrison), ON L9T8P8
- Type
- Single Family
- Rooms
- 4 Beds + 2.5 Baths
RE/MAX GOLD REALTY INC.
