











Address
468 Chartwell Road, Oakville (OO Old Oakville), ON
Price
$ 9,300
Property Attributes
- ID#W13718242
- TypeSingle Family
- Listing Status Active
- MunicipalityOakville (OO Old Oakville)
- CityOakville (OO Old Oakville)
- Area1013 - OO Old Oakville
- Neighbourhood1013 - OO Old Oakville
- Postal CodeL6J 4A5
- Style
- Price$ 9,300
- Bedrooms4+2
- Bathrooms4
- Half Bathrooms1
Data Source:
Canadian Real Estate Association (CREA)
Property Description
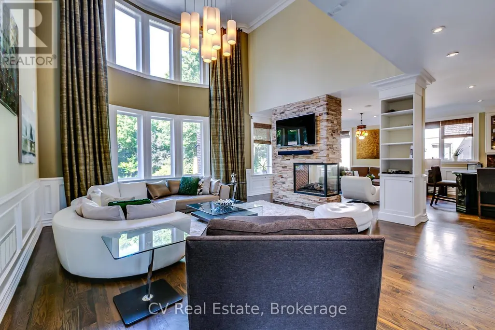
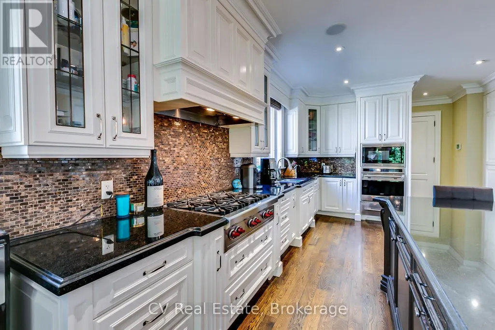
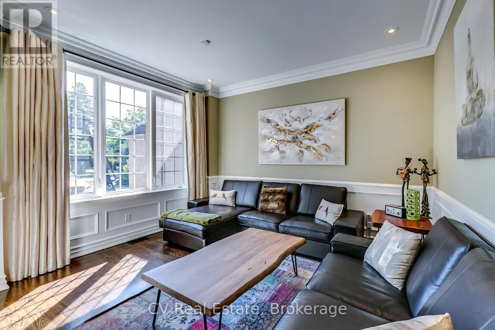
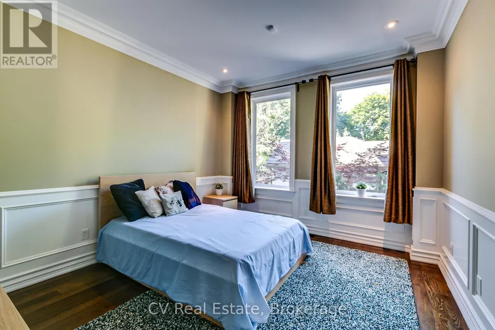
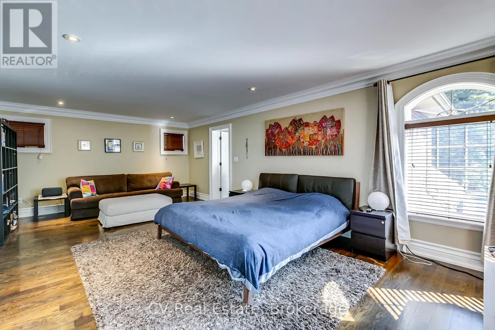
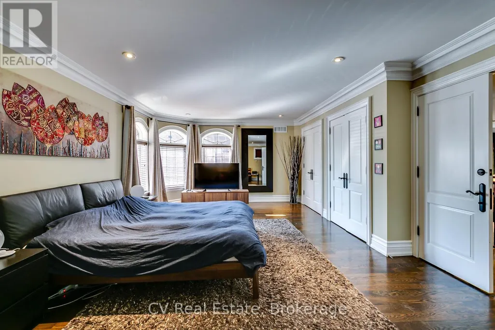
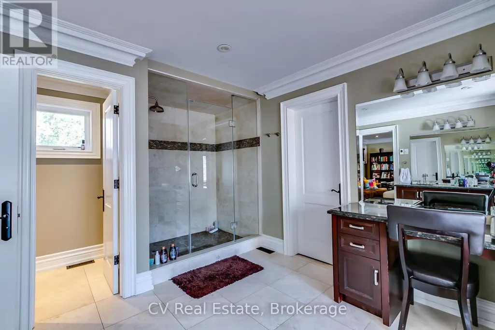
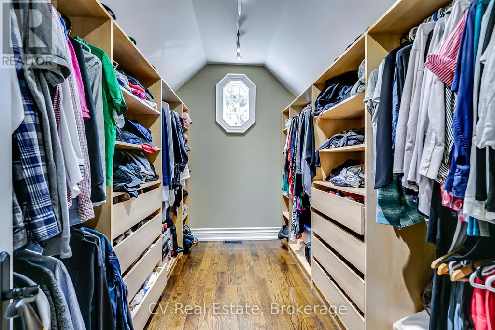
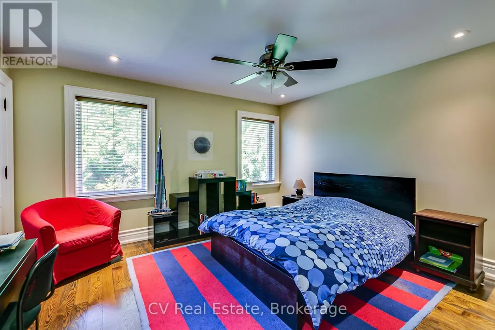
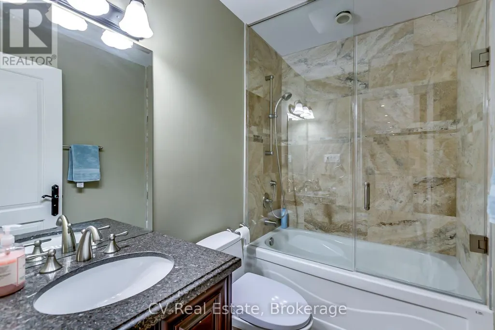
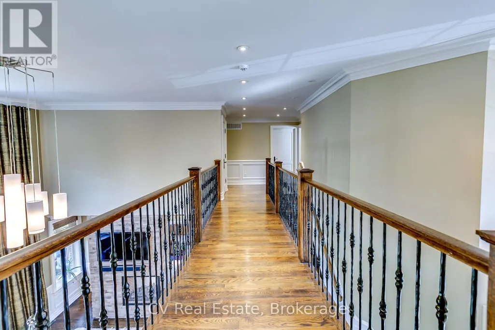
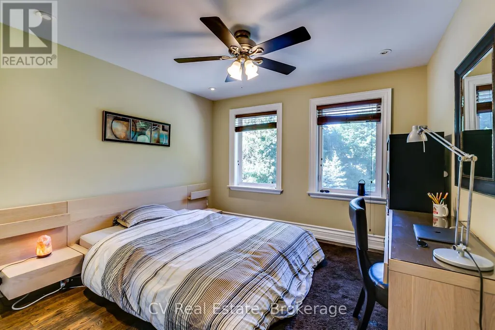
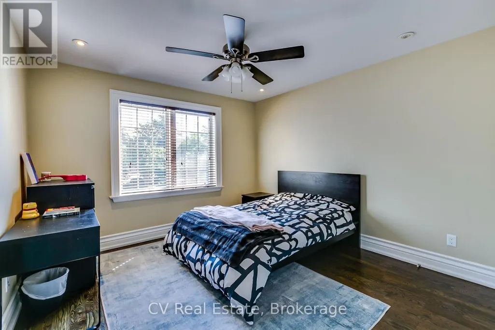
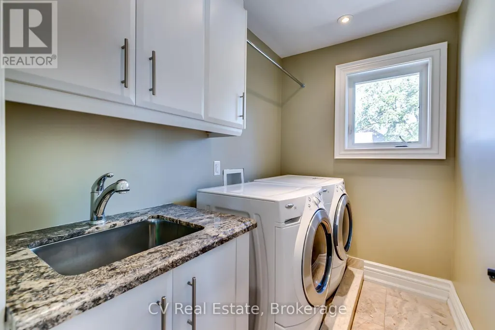
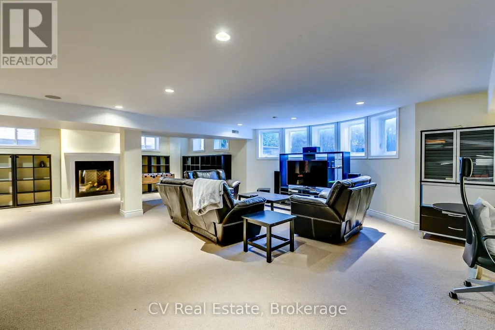
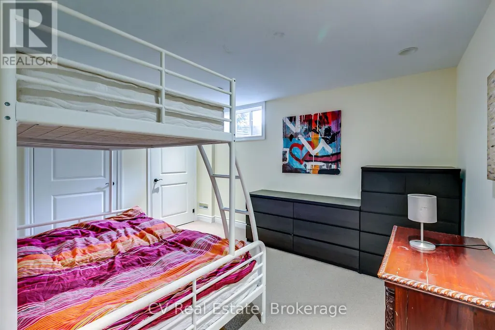
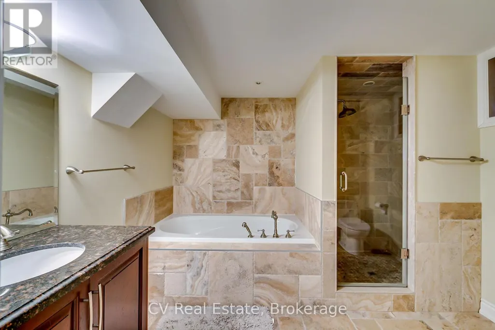
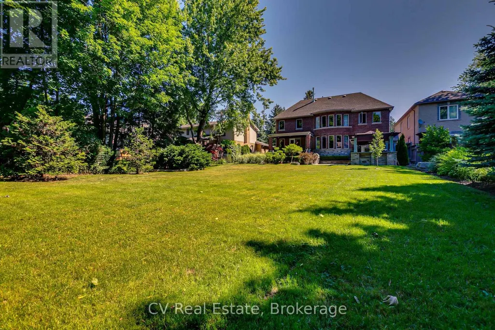
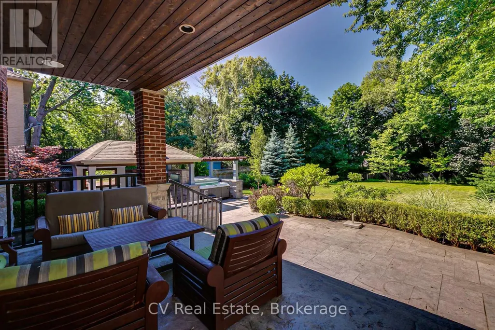
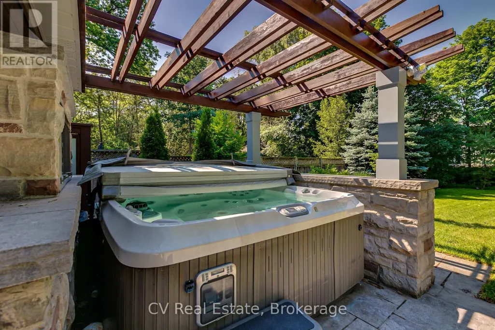
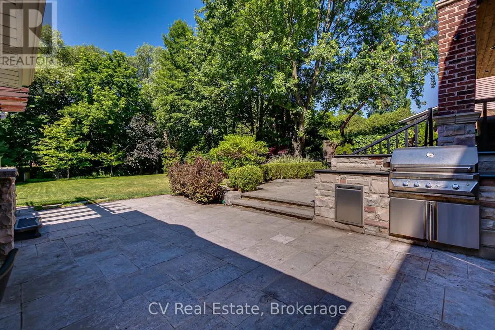
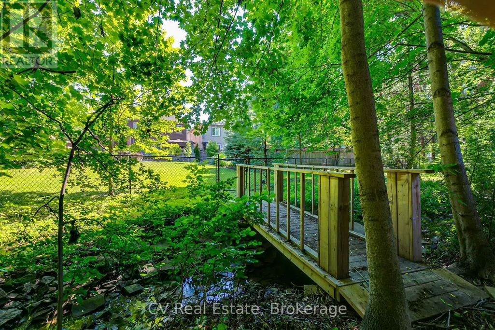
Rarely offered custom-built executive residence in the prestigious Morrison district of Southeast Oakville, surrounded by multi-million dollar estates. Approx 5,400 sq ft of finished living space (approx 1,800 below grade) w/ 6 bedrooms & 5 baths. Timeless real stone & brick exterior on a deep 272 ft lot w/ premium W exposure backing directly onto Morrison Creek, complete w/ your own private bridge. Strip hardwood floors, marble entry foyer, travertine in baths, plaster crown moldings, wainscotting & chair rail throughout. Soaring 2-storey family room w/ wall of windows & 3-sided gas fireplace anchors the open concept main floor. Chef's kitchen with large centre island, granite counters, custom cabinetry & Wolf appliance pkg (cooktop, range, micro), plus wine cooler, fridge, B/I dw & W/D. Formal dining rm & separate main floor office. Upper level primary retreat w/ sitting area, B/I vanity, 5pc ensuite w/ heated floors & large W/I closet. Finished lower level w/ oversized lookout windows, 2 bedrooms, full bath w/jacuzzi, wine rm, gas fireplace, huge rec rm & 2nd laundry. Entertainer's backyard w/ B/I BBQ, outdoor fireplace, hot tub & cover. Extras: integrated kitchen appliances, window coverings, ELFs, in-ceiling speakers, B/I basement shelves, 2 GDO + remotes, U/G sprinkler system. Steps to the best public & private schools in Oakville, one of the strongest school networks in the GTA. Short walk to the lake, downtown Oakville shops & dining, Gairloch Gardens & Oakville GO. Homes of this caliber in Morrison seldom come to market & the area is in constant demand. Available October 15th, flexible. (id:7434)
General Features
| Features | In suite Laundry |
|---|---|
| Property Type | Single Family |
| Lease | 9300.00 |
| CommunityName | 1013 - OO Old Oakville |
| Amenities | Park, Public Transit, Schools |
| Building Amenities | Fireplace(s) |
| Building Appliances | Oven - Built-In, Window Coverings |
| Building Cooling Type | Central air conditioning |
| Location Description | Cross Streets: Chartwell Rd/ Cornwall. ** Directions: Off of the 403. |
| Parking Space Total | 12 |
| Foundation Type | Concrete, Unknown |
| Building Type | House |
| Ownership Type | Freehold |
| Building.StoriesTotal | 2 |
Interior Features
| Building Fireplace Present | True |
|---|---|
| Building Heating Type | Forced air |
| Building Heating Fuel | Natural gas |
| Basement Development | Finished |
| Basement Type | N/A (Finished) |
| Construction Style Attachment | Detached |
| Living Area Range | 3500 |
| Bedrooms | 4+2 |
Exterior Features
| Structure | Deck |
|---|---|
| Land Amenities | Park, Public Transit, Schools |
| Sewer | Sanitary sewer |
| Exterior Finish | Brick, Stone |
Room Details
| Room | Dimensions | Level | Flooring | Details |
|---|---|---|---|---|
| Bedroom | 0.01 m x 0.01 m | Basement | 0.01 m | |
| Bedroom 2 | 3.43 m x 3.28 m | Second level | 3.28 m | |
| Bedroom 3 | 3.43 m x 3.28 m | Second level | 3.28 m | |
| Bedroom 4 | 3.61 m x 4.04 m | Second level | 4.04 m | |
| Dining room | 4.57 m x 3.4 m | Second level | 3.4 m | |
| Family room | 5.49 m x 5.56 m | Main level | 5.56 m | |
| Kitchen | 5.05 m x 4.14 m | Main level | 4.14 m | |
| Living room | 3.43 m x 3.3 m | Main level | 3.3 m | |
| Office | 3.91 m x 3.3 m | Main level | 3.3 m | |
| Primary Bedroom | 4.2 m x 7.85 m | Second level | 7.85 m | |
| Recreational, Games room | 0.01 m x 0.01 m | Basement | 0.01 m | |
| Sunroom | 4.67 m x 4.2 m | Main level | 4.2 m |
Amenities
- Views
- New Construction
- Adult 55+
- Lease To Own
- No Strata Fees
- Furnished
- Primary On Main
- Air Conditioning
- Seller Finance
- Green
- Fixer Upper
- Horse
- Golf
- Fireplace
- Deck
- Garage
- Basement
- Pool

Property vs Single Family Average in L6J 4A5
In The Neighbourhood
Oakville
$ 2,899,000
139 Allan Street
Oakville, ON L6J3N6
- Type
- Single Family
- Size
- 4,446 SqFt
- Rooms
- 4 Beds + 2.5 Baths
Century 21 Miller Real Estate Ltd.
Oakville (OO Old Oakville)
$ 1,600
2 - 155 Lakeshore Road E
Oakville (oo Old Oakville), ON L6J5C3
- Type
- Single Family
- Rooms
- 1 Beds + 1 Baths
ENGEL & VOLKERS OAKVILLE
Oakville (OO Old Oakville)
$ 1,400
3 - 155 Lakeshore Road E
Oakville (oo Old Oakville), ON L6J5C3
- Type
- Single Family
- Rooms
- 0 Beds + 1 Baths
ENGEL & VOLKERS OAKVILLE
Oakville (OO Old Oakville)
$ 1,159,000
35 Culham Street
Oakville (oo Old Oakville), ON L6H1G3
- Type
- Single Family
- Rooms
- 6 Beds + 2 Baths
RE/MAX PARTNERS REALTY INC.
Oakville (OO Old Oakville)
$ 6,575,000
153 Balsam Drive
Oakville (oo Old Oakville), ON L6J3X4
- Type
- Single Family
- Rooms
- 5 Beds + 4.5 Baths
CENTURY 21 MILLER REAL ESTATE LTD.
Oakville
$ 6,575,000
153 Balsam Drive
Oakville, ON L6J3X4
- Type
- Single Family
- Size
- 7,026 SqFt
- Rooms
- 5 Beds + 4.5 Baths
Century 21 Miller Real Estate Ltd.
Oakville (OO Old Oakville)
$ 2,300,000
372 Trafalgar Road
Oakville (oo Old Oakville), ON L6J3H5
- Type
- Single Family
- Rooms
- 4 Beds + 2.5 Baths
ROYAL LEPAGE REAL ESTATE SERVICES LTD.
Oakville (OO Old Oakville)
$ 2,398,900
433 Allan Street
Oakville (oo Old Oakville), ON L6J3R1
- Type
- Single Family
- Rooms
- 3 Beds + 4 Baths
CENTURY 21 MILLER REAL ESTATE LTD.
Oakville (OO Old Oakville)
$ 2,950,000
25 Howard Avenue
Oakville (oo Old Oakville), ON L6J3Y2
- Type
- Single Family
- Rooms
- 5 Beds + 1.5 Baths
CIREALTY
Oakville (OO Old Oakville)
$ 1,849,000
344 Maple Avenue
Oakville (oo Old Oakville), ON L6J2H7
- Type
- Single Family
- Rooms
- 3 Beds + 1.5 Baths
ROYAL LEPAGE REAL ESTATE SERVICES LTD.
Oakville
$ 1,949,000
374 Spruce Street
Oakville, ON L6J2H3
- Type
- Single Family
- Size
- 1,850 SqFt
- Rooms
- 4 Beds + 2.5 Baths
Real Broker Ontario Ltd.
Oakville
$ 2,599,000
380 Watson Avenue
Oakville, ON L6J3V8
- Type
- Single Family
- Size
- 2,254 SqFt
- Rooms
- 4 Beds + 3 Baths
RE/MAX Escarpment Realty Inc.
