










Address
3352 Vernon Powell Drive, Oakville (GO Glenorchy), ON
Price
$ 5,600
Property Attributes
- ID#W13746532
- TypeSingle Family
- Listing Status Active
- MunicipalityOakville (GO Glenorchy)
- CityOakville (GO Glenorchy)
- Area1008 - GO Glenorchy
- Neighbourhood1008 - GO Glenorchy
- Postal CodeL6H 0Y4
- Style
- Price$ 5,600
- Bedrooms4
- Bathrooms3
- Half Bathrooms1
Data Source:
Canadian Real Estate Association (CREA)
Property Description
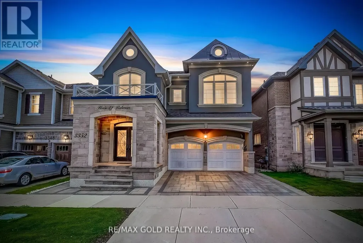
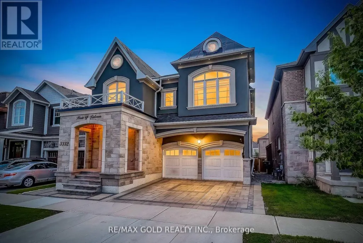
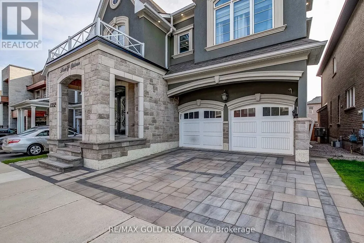
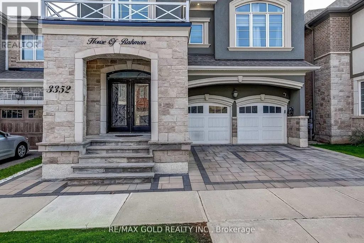
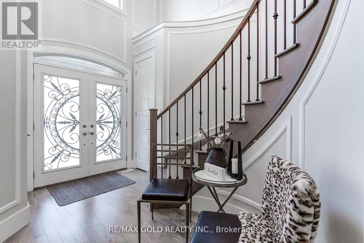
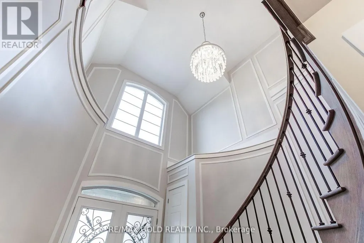
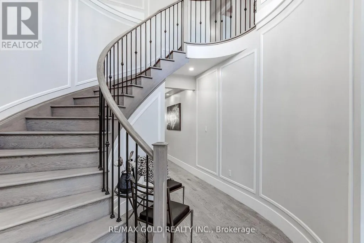
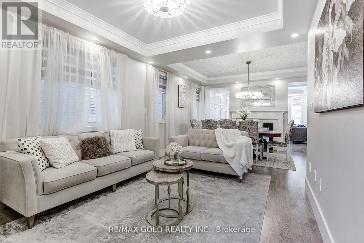
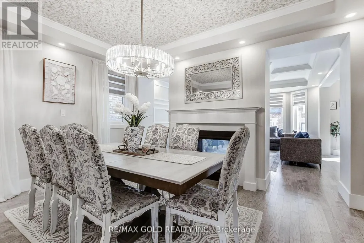
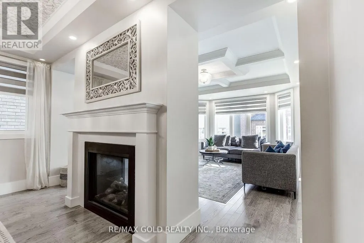
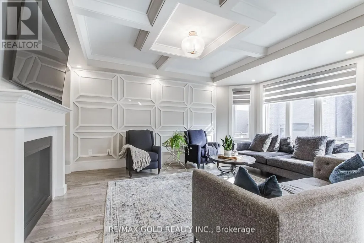
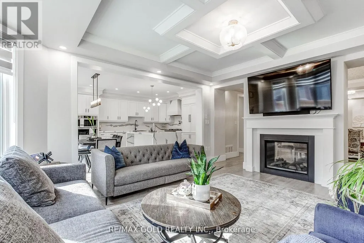
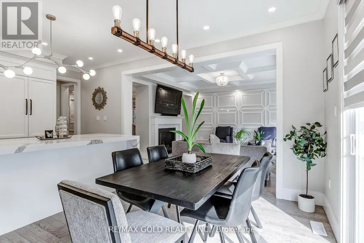
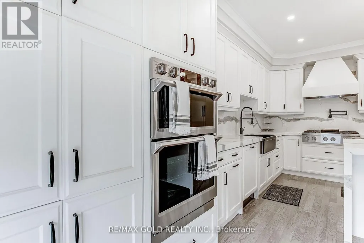
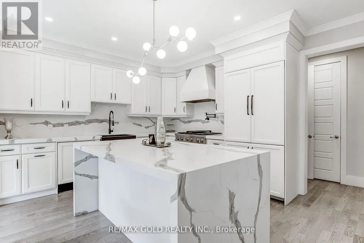
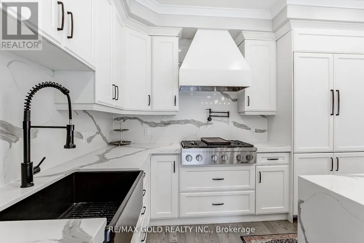
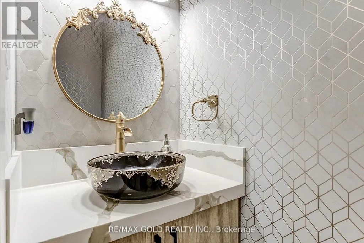
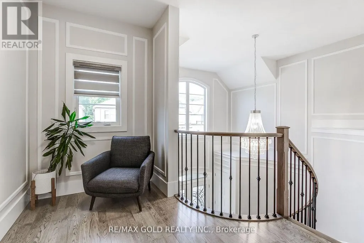
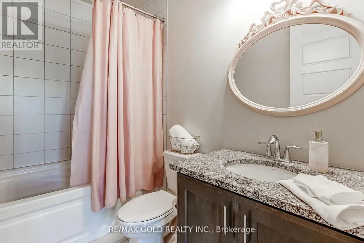
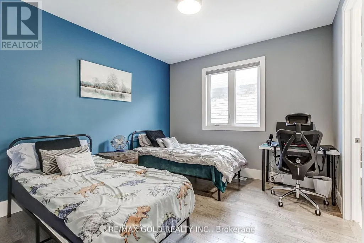
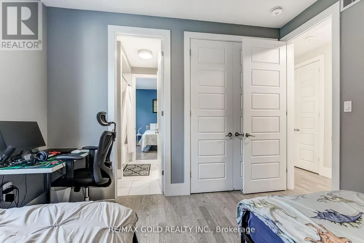
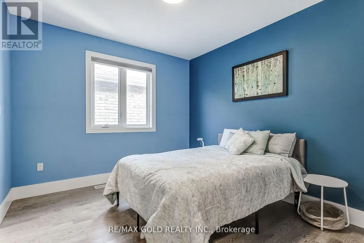
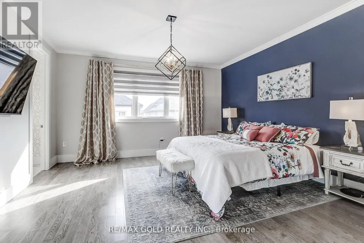
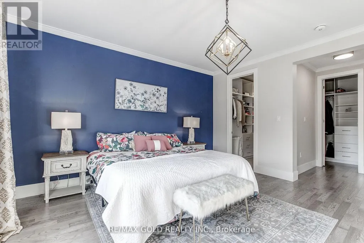
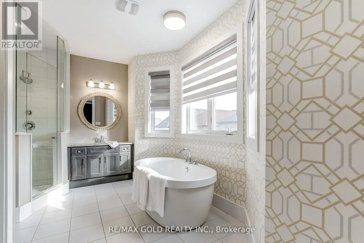
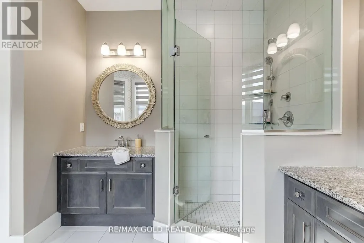
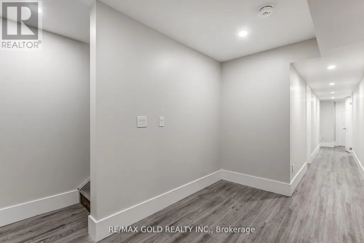
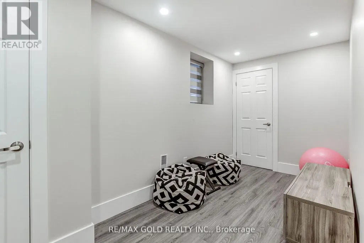
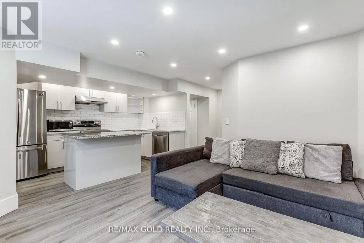
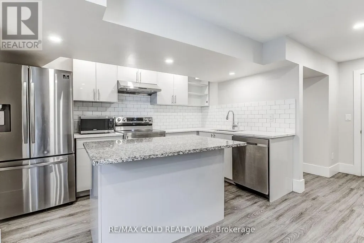
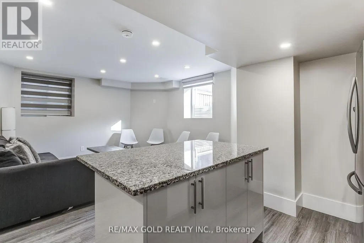
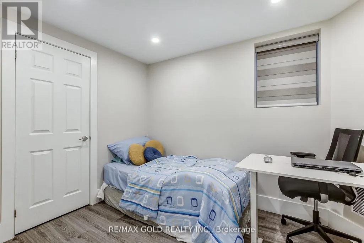
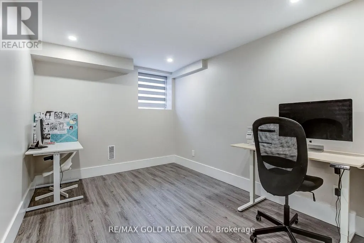
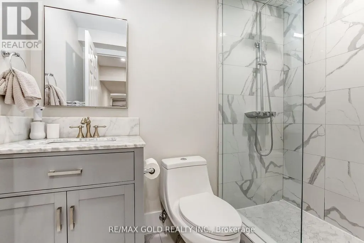
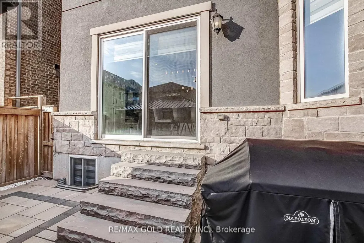
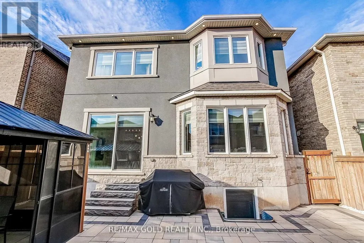
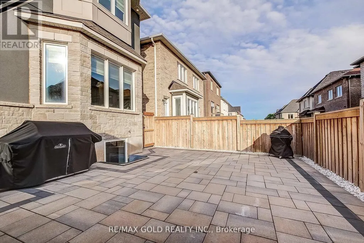
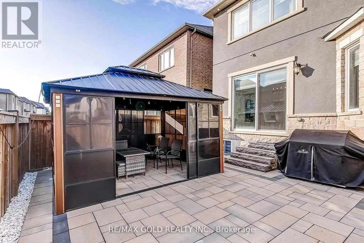
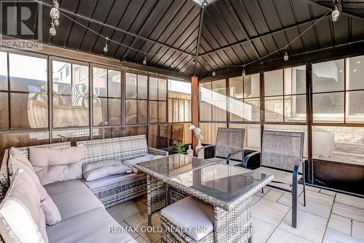
Luxury furnished upper-level detached home available for lease in a highly desirable neighborhood. This beautifully appointed residence offers approximately 3,000 sq. ft. of elegant living space with 4 spacious bedrooms and 4 bathrooms, featuring 9-ft ceilings, hardwood flooring, a gourmet kitchen with quartz countertops and built-in appliances, a bright family room with fireplace, formal living and dining areas, and a professionally landscaped backyard. The basement is not included and is not part of the lease. Conveniently located near top-rated schools, parks, shopping, highways, and all major amenities. Ideal for professionals, families, or executives seeking a move-in-ready luxury home. Tenant has to pay 75% Utilities. The photos were taken before the furniture was moved out. The property is currently offered unfurnished; however, a similar furnished setup, as shown in the photos, can be provided for an additional $750 per month. (id:7434)
General Features
| Features | In suite Laundry |
|---|---|
| Community Features | Community Centre |
| Property Type | Single Family |
| Lease | 5600.00 |
| CommunityName | 1008 - GO Glenorchy |
| Amenities | Hospital, Park, Public Transit, Schools |
| Building Appliances | Garage door opener remote(s), Oven - Built-In, Central Vacuum, Water Heater, Water meter, Dryer, Washer, Window Coverings |
| Building Cooling Type | Central air conditioning |
| Location Description | Burnhamthorpe Rd E & Sixth lane |
| Parking Space Total | 2 |
| Foundation Type | Concrete |
| Building Type | House |
| Ownership Type | Freehold |
| Building.StoriesTotal | 2 |
Interior Features
| Building Fireplace Present | True |
|---|---|
| Building Heating Type | Forced air |
| Building Heating Fuel | Natural gas |
| Basement Type | None |
| Construction Style Attachment | Detached |
| Flooring Type | Hardwood |
| Living Area Range | 2500 |
| Bedrooms | 4 |
Exterior Features
| Land Amenities | Hospital, Park, Public Transit, Schools |
|---|---|
| Sewer | Sanitary sewer |
| Exterior Finish | Stone, Stucco |
Room Details
| Room | Dimensions | Level | Flooring | Details |
|---|---|---|---|---|
| Bedroom 2 | 4.29 m x 4.07 m | Second level | 4.07 m | |
| Bedroom 3 | 3.41 m x 3.64 m | Second level | 3.64 m | |
| Bedroom 4 | 3.33 m x 3.69 m | Second level | 3.69 m | |
| Den | Measurements not available | Second level | ||
| Dining room | 4.46 m x 3.73 m | Ground level | 3.73 m | |
| Eating area | 5.76 m x 4.42 m | Ground level | 4.42 m | |
| Family room | 4.46 m x 5.65 m | Ground level | 5.65 m | |
| Kitchen | 5.76 m x 4.42 m | Ground level | 4.42 m | |
| Living room | 3.19 m x 3.42 m | Ground level | 3.42 m | |
| Primary Bedroom | 4.55 m x 4.61 m | Second level | 4.61 m |
Amenities
- Views
- New Construction
- Adult 55+
- Lease To Own
- No Strata Fees
- Furnished
- Primary On Main
- Air Conditioning
- Seller Finance
- Green
- Fixer Upper
- Horse
- Golf
- Fireplace
- Deck
- Garage
- Basement
- Pool

Property vs Single Family Average in L6H 0Y4
Price
In The Neighbourhood
Open House
Oakville (GO Glenorchy)
$ 1,799,000
3469 Post Road
Oakville (go Glenorchy), ON L6H0Y9
- Type
- Single Family
- Rooms
- 6 Beds + 4.5 Baths
SUTTON GROUP - SUMMIT REALTY INC.
Oakville (GO Glenorchy)
$ 5,300
23 Charing Cross Gate
Oakville (go Glenorchy), ON L6H0V7
- Type
- Single Family
- Rooms
- 4 Beds + 3.5 Baths
ROYAL LEPAGE CERTIFIED REALTY
Oakville (GO Glenorchy)
$ 1,549,000
82 Merlin Street
Oakville (go Glenorchy), ON L6H0Z4
- Type
- Single Family
- Rooms
- 3 Beds + 3.5 Baths
CENTURY 21 MILLER REAL ESTATE LTD.
Open House
Oakville (GO Glenorchy)
$ 1,560,000
75 Hoey Crescent
Oakville (go Glenorchy), ON L6M0W4
- Type
- Single Family
- Rooms
- 5 Beds + 4.5 Baths
SMART SOLD REALTY
Oakville (GO Glenorchy)
$ 6,200
3286 Charles Biggar Drive
Oakville (go Glenorchy), ON L6M1N3
- Type
- Single Family
- Rooms
- 4 Beds + 3.5 Baths
RIGHT AT HOME REALTY
Oakville (GO Glenorchy)
$ 2,200
Bsmt - 31 Hallaran Road
Oakville (go Glenorchy), ON L6H0Z8
- Type
- Single Family
- Rooms
- 2 Beds + 1 Baths
ROYAL STAR REALTY INC.
Oakville (GO Glenorchy)
$ 6,300
37 North Park Boulevard
Oakville (go Glenorchy), ON L6M0W8
- Type
- Single Family
- Rooms
- 4 Beds + 3.5 Baths
LOMBARD GROUP REAL ESTATE INC.
Oakville (GO Glenorchy)
$ 1,950,000
95 Hoey Crescent
Oakville (go Glenorchy), ON L6M0X1
- Type
- Single Family
- Rooms
- 5 Beds + 4.5 Baths
HOMELIFE LANDMARK REALTY INC.
Oakville (GO Glenorchy)
$ 1,799,999
37 North Park Boulevard
Oakville (go Glenorchy), ON L6M0W8
- Type
- Single Family
- Rooms
- 4 Beds + 3.5 Baths
LOMBARD GROUP REAL ESTATE INC.
Oakville (GO Glenorchy)
$ 5,900
3357 Mintwood Circle
Oakville (go Glenorchy), ON L6H0N6
- Type
- Single Family
- Rooms
- 4 Beds + 3.5 Baths
HOME AND BUSINESS REALTY
Oakville (GO Glenorchy)
$ 1,749,900
567 Bridgeview Road
Oakville (go Glenorchy), ON L6M0P2
- Type
- Single Family
- Rooms
- 5 Beds + 3.5 Baths
RE/MAX REAL ESTATE CENTRE INC.
Oakville (GO Glenorchy)
$ 1,558,000
183 Kaitting Trail
Oakville (go Glenorchy), ON L6M0T6
- Type
- Single Family
- Rooms
- 5 Beds + 3.5 Baths
RIGHT AT HOME REALTY
