






Address
Bsmt - 1600 Stevenson Street, Milton (BE Beaty), ON
Price
$ 1,800
Property Attributes
- ID#W13771132
- TypeSingle Family
- Listing Status Active
- MunicipalityMilton (BE Beaty)
- CityMilton (BE Beaty)
- Area1023 - BE Beaty
- Neighbourhood1023 - BE Beaty
- Postal CodeL9T 6A4
- Style
- Price$ 1,800
- Bedrooms2
- Bathrooms1
- Half Bathrooms0
Data Source:
Canadian Real Estate Association (CREA)
Property Description
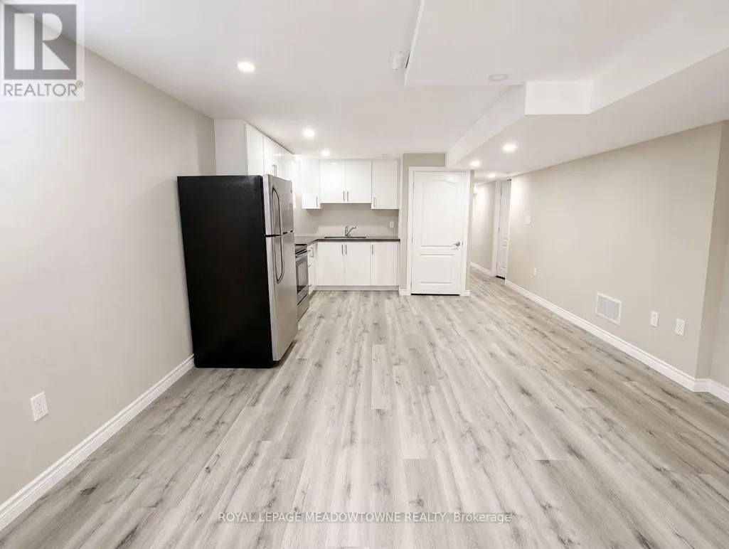
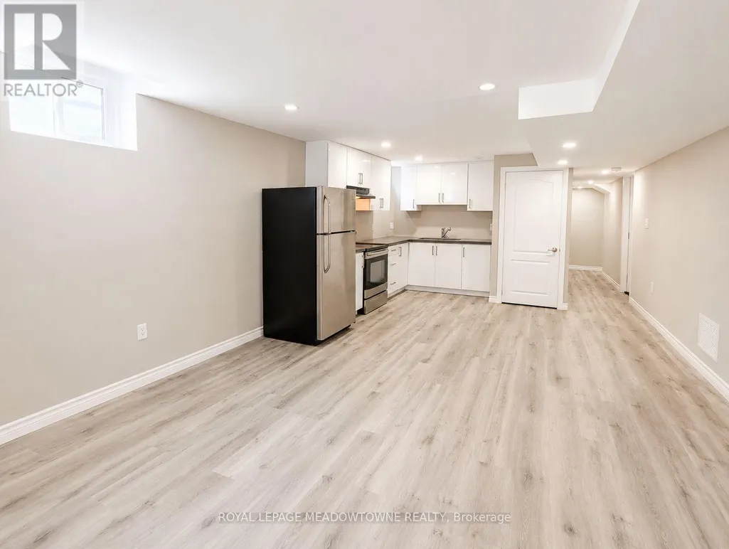
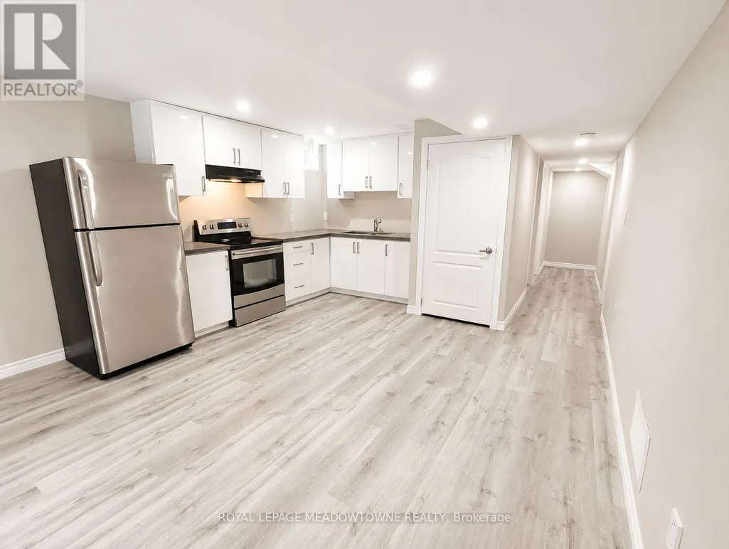
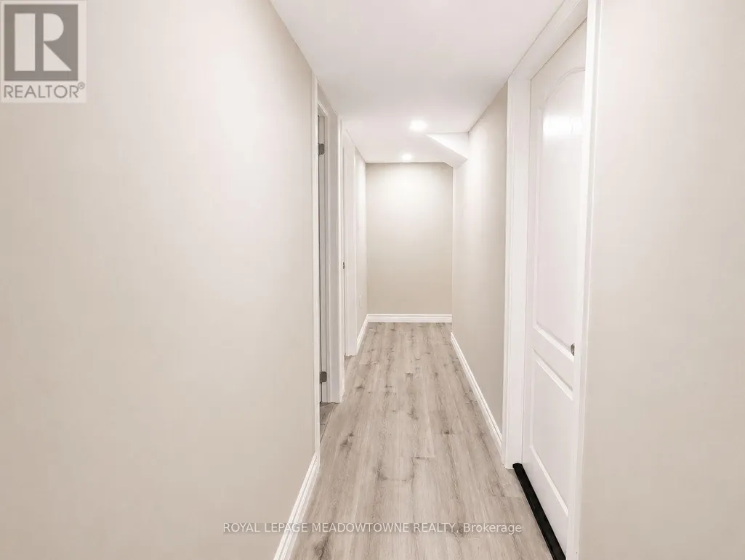
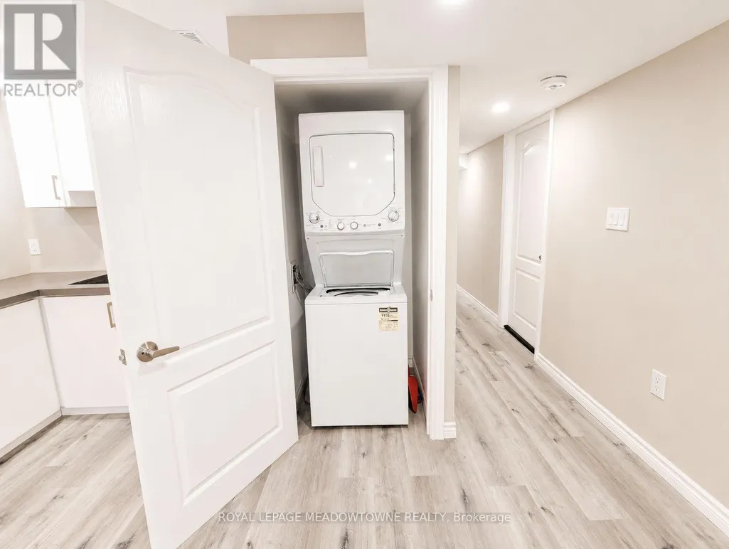
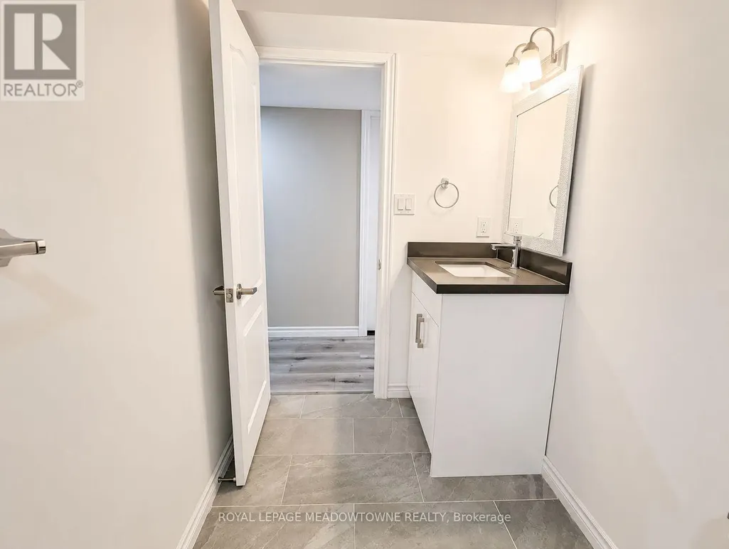
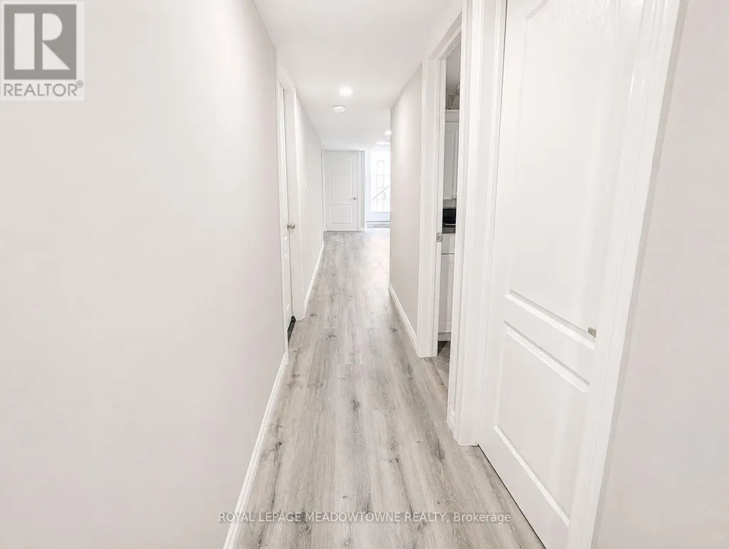
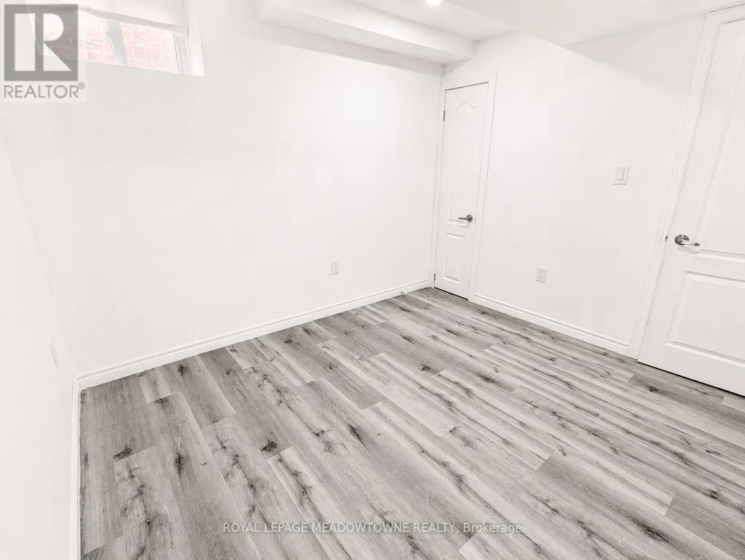
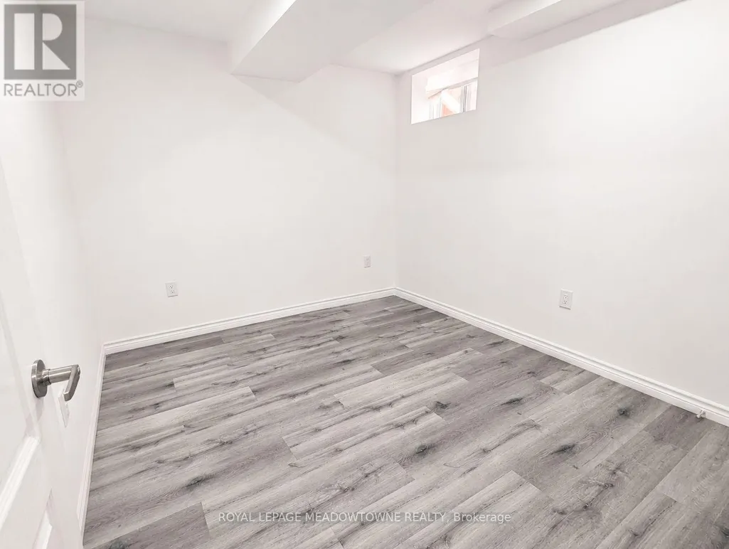
Discover comfortable and convenient living in this LEGAL walk-up basement apartment located in Milton's desirable Beaty neighbourhood. Enjoy a fabulous location just minutes from amenities, parks, the library, schools, and major highways. This bright unit features a covered, private side entrance, tandem parking for two cars, and the convenience of in-suite laundry. The kitchen offers white cabinetry with stone counters, full-size stainless-steel appliances, and room for a cozy eat-in area. The open concept living and dining space showcases grey vinyl flooring and plenty of pot lights, creating a warm and modern feel. With two spacious bedrooms, a full 4-piece bathroom, and generous closet and storage space throughout, this inviting apartment is the perfect place to call home. Suitable for short OR long-term tenancy (min. 6 months). Tenant to pay 30% of utilities (equal billing) Open To: Students with verifiable income and/or guarantors, Small families, Newcomers with verifiable permanent employment (larger deposit may be considered within legal limits) *Landlord lives on-site - Quiet enjoyment of the property is expected. (id:7434)
General Features
| Features | Carpet Free, In suite Laundry, Sump Pump |
|---|---|
| Community Features | School Bus |
| Property Type | Single Family |
| Lease | 1800.00 |
| CommunityName | 1023 - BE Beaty |
| Amenities | Hospital, Park, Public Transit, Schools |
| Building Age | 16 to 30 years |
| Building Appliances | Dryer, Hood Fan, Stove, Washer, Refrigerator |
| Building Basement Features | Apartment in basement, Walk-up |
| Building Cooling Type | Central air conditioning |
| Location Description | Trudeau Dr. and Stevenson St. |
| Parking Space Total | 2 |
| Foundation Type | Concrete |
| Building Type | House |
| Ownership Type | Freehold |
| Building.StoriesTotal | 2 |
Interior Features
| Building Fireplace Present | False |
|---|---|
| Building Heating Type | Forced air |
| Building Heating Fuel | Natural gas |
| Basement Type | N/A, N/A |
| Construction Style Attachment | Detached |
| Bedrooms | 2 |
Exterior Features
| Land Amenities | Hospital, Park, Public Transit, Schools |
|---|---|
| Sewer | Sanitary sewer |
| Exterior Finish | Brick, Vinyl siding |
Room Details
| Room | Dimensions | Level | Flooring | Details |
|---|---|---|---|---|
| Bedroom | 3.05 m x 2.82 m | Basement | 2.82 m | |
| Bedroom 2 | 3.53 m x 3.61 m | Basement | 3.61 m | |
| Kitchen | 4.22 m x 2.97 m | Basement | 2.97 m | |
| Living room | 4.22 m x 4.01 m | Basement | 4.01 m |
Amenities
- Views
- New Construction
- Adult 55+
- Lease To Own
- No Strata Fees
- Furnished
- Primary On Main
- Air Conditioning
- Seller Finance
- Green
- Fixer Upper
- Horse
- Golf
- Fireplace
- Deck
- Garage
- Basement
- Pool

Property vs Single Family Average in L9T 6A4
In The Neighbourhood
Just Listed
Milton (BE Beaty)
$ 999,000
834 Fourth Line
Milton (be Beaty), ON L9T6M5
- Type
- Single Family
- Rooms
- 3 Beds + 2.5 Baths
ROYAL LEPAGE CERTIFIED REALTY
Milton (BE Beaty)
$ 3,500
1050 Wickson Way
Milton (be Beaty), ON L9T6Y4
- Type
- Single Family
- Rooms
- 4 Beds + 3 Baths
ROYAL LEPAGE MEADOWTOWNE REALTY
Milton (BE Beaty)
$ 2,900
Upper - 657 Thompson Road S
Milton (be Beaty), ON L9T5W8
- Type
- Single Family
- Rooms
- 3 Beds + 2.5 Baths
CENTURY 21 PEOPLE'S CHOICE REALTY INC.
Milton (BE Beaty)
$ 1,028,800
687 Irving Terrace
Milton (be Beaty), ON L9T6H5
- Type
- Single Family
- Rooms
- 4 Beds + 3.5 Baths
TRUSTWELL REALTY INC.
Milton (BE Beaty)
$ 1,080,000
639 Bennett Boulevard
Milton (be Beaty), ON L9T6B1
- Type
- Single Family
- Rooms
- 6 Beds + 3.5 Baths
HOMELIFE LANDMARK REALTY INC.
Milton (BE Beaty)
$ 1,649,999
1013 Freeman Trail W
Milton (be Beaty), ON L9T5T3
- Type
- Single Family
- Rooms
- 5 Beds + 4.5 Baths
ROYAL LEPAGE SIGNATURE REALTY
Milton (BE Beaty)
$ 949,999
970 Donnelly Street
Milton (be Beaty), ON L9T6E2
- Type
- Single Family
- Rooms
- 3 Beds + 1.5 Baths
SKYBOUND REALTY
Milton (BE Beaty)
$ 1,199,000
1667 Dempsey Crescent
Milton (be Beaty), ON L9T5M5
- Type
- Single Family
- Rooms
- 4 Beds + 3.5 Baths
RE/MAX REAL ESTATE CENTRE INC.
Milton (BE Beaty)
$ 1,279,000
737 Turrell Crescent
Milton (be Beaty), ON L9T5L4
- Type
- Single Family
- Rooms
- 5 Beds + 3.5 Baths
RE/MAX WEST REALTY INC.
Milton (BE Beaty)
$ 1,315,000
1295 Sim Place
Milton (be Beaty), ON L9T8M3
- Type
- Single Family
- Rooms
- 4 Beds + 3.5 Baths
TRUSTWELL REALTY INC.
Milton (BE Beaty)
$ 869,000
1008 Cooper Avenue
Milton (be Beaty), ON L9T5W7
- Type
- Single Family
- Rooms
- 3 Beds + 2.5 Baths
EXP REALTY
Milton (BE Beaty)
$ 1,049,900
687 Marley Crescent
Milton (be Beaty), ON L9T5M1
- Type
- Single Family
- Rooms
- 6 Beds + 3.5 Baths
NEWGEN REALTY EXPERTS
