







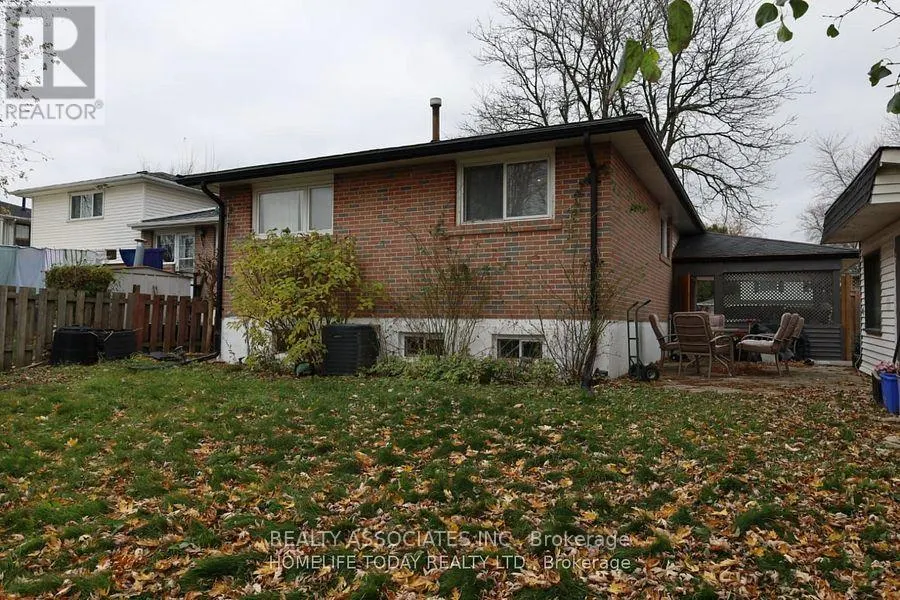
Address
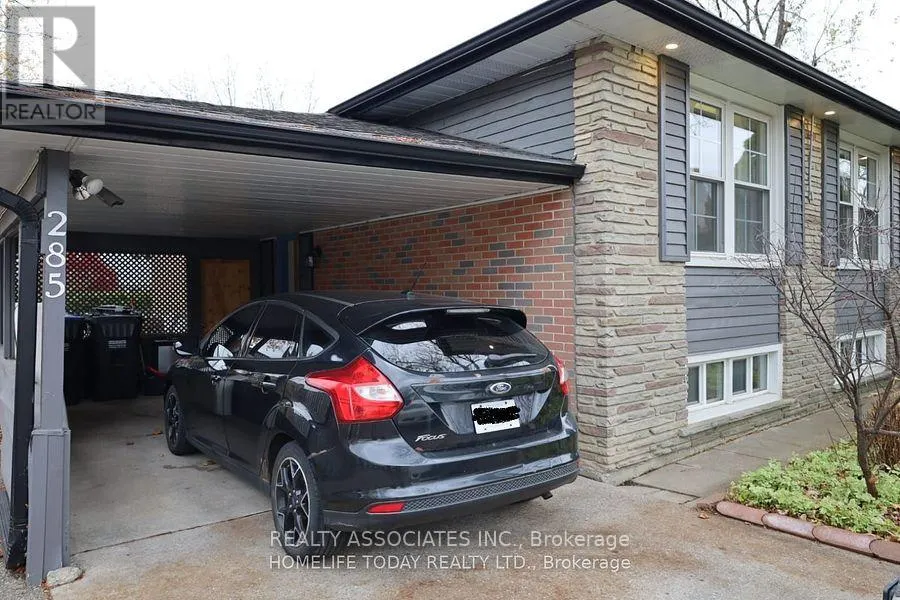
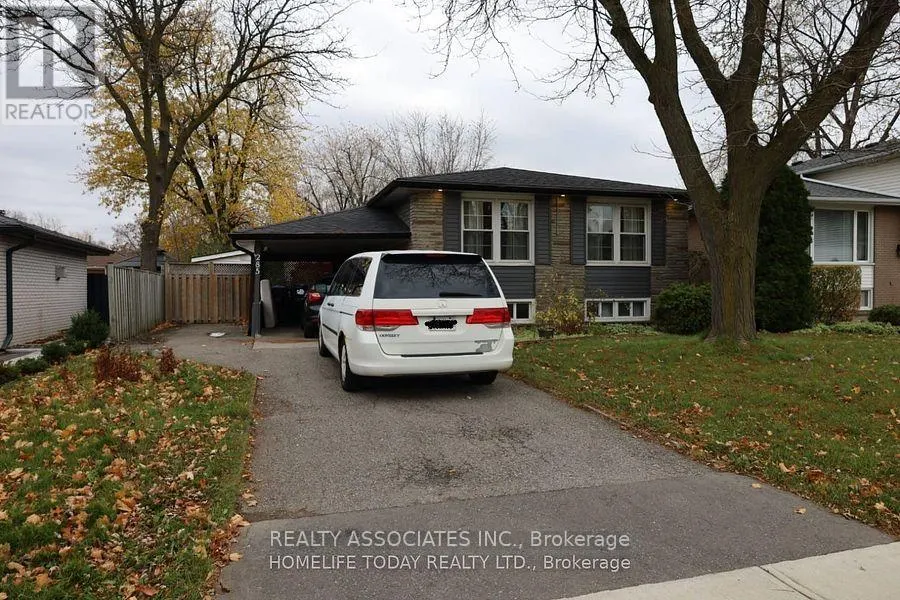
285 Bartley Bull Parkway, Brampton (Brampton East), ON
Price
$ 2,400
Property Attributes
- ID#W13779246
- TypeSingle Family
- Listing Status Active
- MunicipalityBrampton (Brampton East)
- CityBrampton (Brampton East)
- AreaBrampton East
- NeighbourhoodBrampton East
- Postal CodeL6W 2L2
- StyleBungalow
- Price$ 2,400
- Bedrooms3
- Bathrooms1
- Half Bathrooms0
Data Source:
Canadian Real Estate Association (CREA)
Property Description
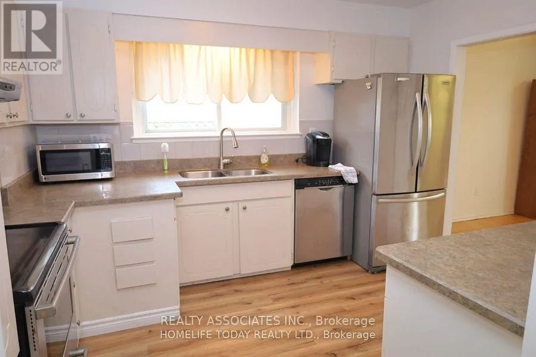
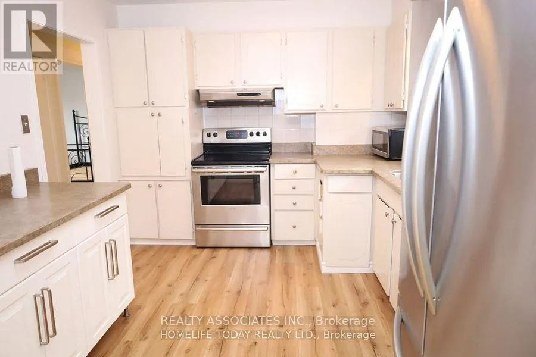
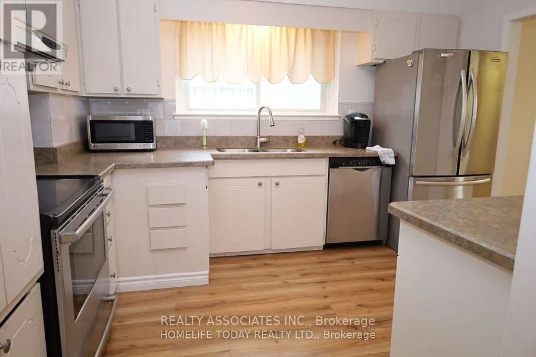
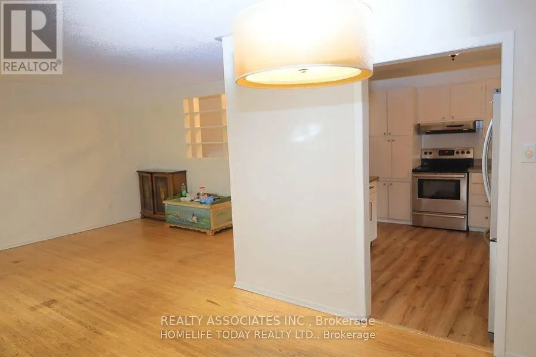
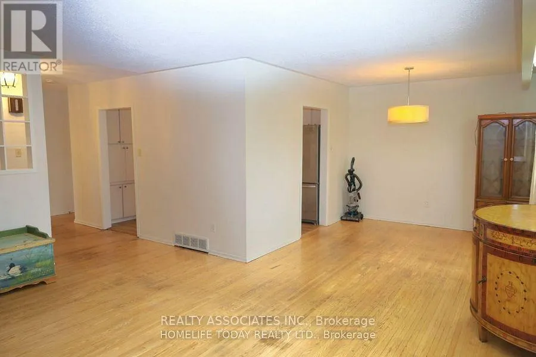
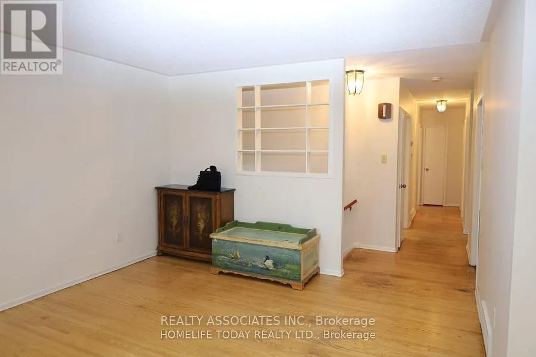
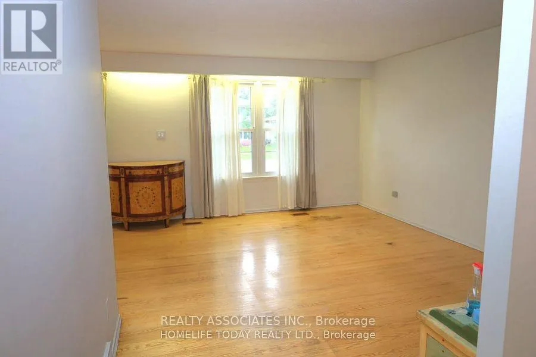
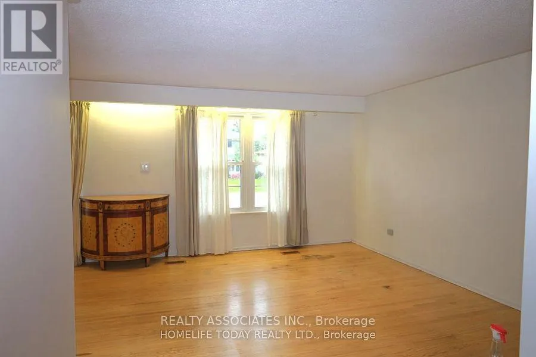
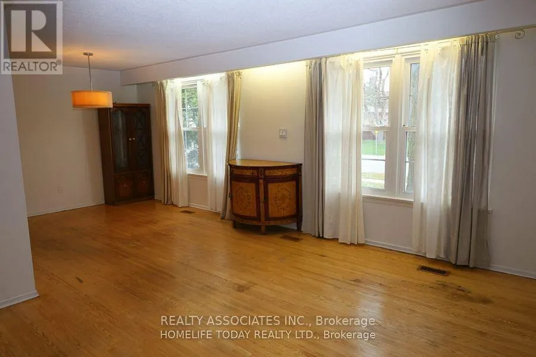
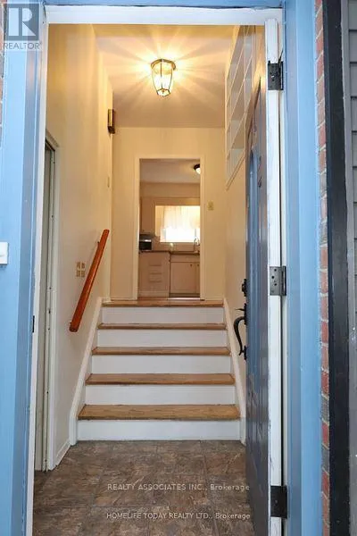
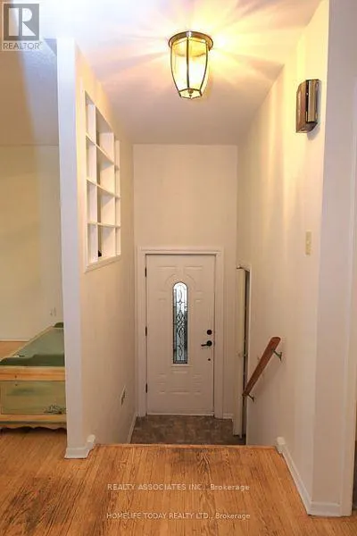
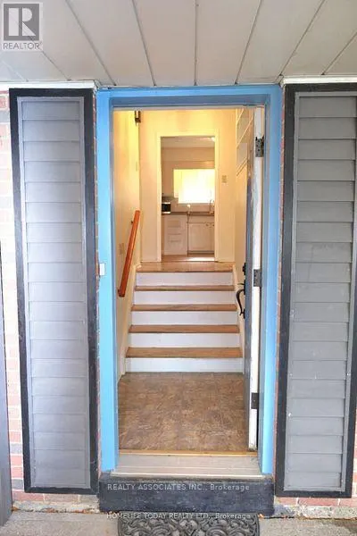
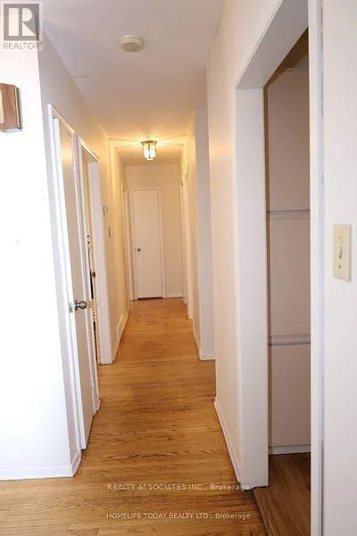
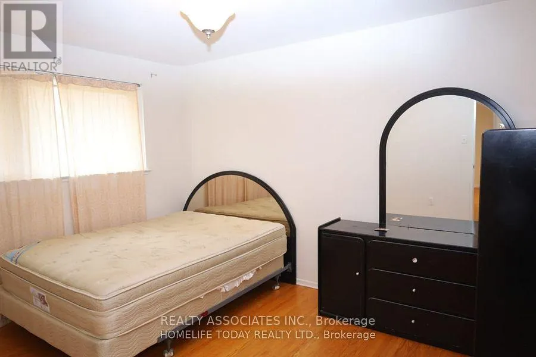
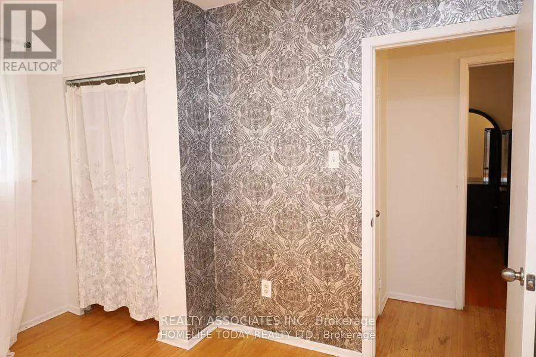
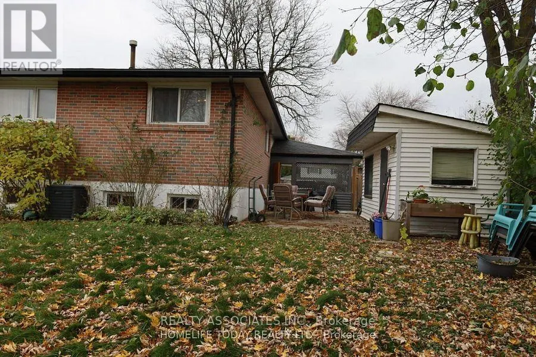
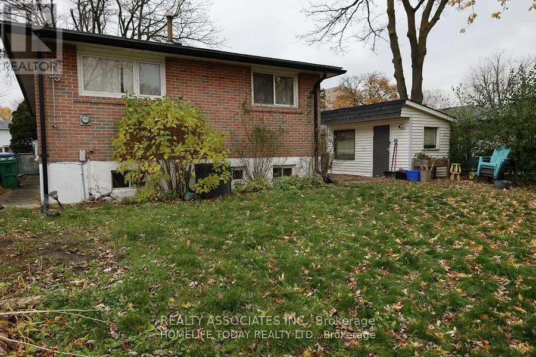
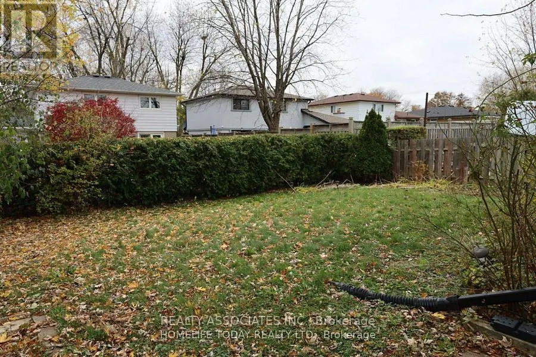
Welcome to 285 Bartley Bull Pkwy! Spacious and bright main-floor unit available for lease, featuring 3 bedrooms and 1 full Bathroom in a convenient and family-friendly location. The main floor offers a functional layout with comfortable living spaces and ample natural light. Conveniently located close to schools, parks, shopping, public transit, and major highways. Tenant is responsible for 60% of the total utility bills. Tenant is also responsible for snow removal and lawn care for the property. Ideal for a family looking for a comfortable home in a desirable Brampton location. (id:7434)
General Features
| Features | Carpet Free, In suite Laundry |
|---|---|
| Property Type | Single Family |
| Lease | 2400.00 |
| CommunityName | Brampton East |
| Building Appliances | Dishwasher, Dryer, Microwave, Oven, Stove, Washer, Refrigerator |
| Building Architectural Style | Bungalow |
| Building Cooling Type | Central air conditioning |
| Location Description | Cross Streets: Kennedy Rd/Steeles Ave E. ** Directions: Kennedy Rd/Tullamore Rd. |
| Parking Space Total | 2 |
| Foundation Type | Concrete |
| Building Type | House |
| Ownership Type | Freehold |
| Building.StoriesTotal | 1 |
Interior Features
| Building Fireplace Present | False |
|---|---|
| Building Heating Type | Forced air |
| Building Heating Fuel | Natural gas |
| Basement Type | None |
| Construction Style Attachment | Detached |
| Flooring Type | Hardwood, Laminate |
| Living Area Range | 1100 |
| Bedrooms | 3 |
Exterior Features
| Sewer | Sanitary sewer |
|---|---|
| Exterior Finish | Brick, Concrete |
Room Details
| Room | Dimensions | Level | Flooring | Details |
|---|---|---|---|---|
| Bedroom 2 | 3.1 m x 2.76 m | Main level | 2.76 m | |
| Bedroom 3 | 3.37 m x 2.81 m | Main level | 2.81 m | |
| Dining room | 3.18 m x 2.89 m | Main level | 2.89 m | |
| Living room | 5.03 m x 3.83 m | Main level | 3.83 m | |
| Primary Bedroom | 3.97 m x 3.05 m | Main level | 3.05 m |
Amenities
- Views
- New Construction
- Adult 55+
- Lease To Own
- No Strata Fees
- Furnished
- Primary On Main
- Air Conditioning
- Seller Finance
- Green
- Fixer Upper
- Horse
- Golf
- Fireplace
- Deck
- Garage
- Basement
- Pool

Property vs Single Family Average in L6W 2L2
Price
In The Neighbourhood
Brampton (Brampton East)
$ 1,275,000
12 Cheltenham Court
Brampton (brampton East), ON L6W1J3
- Type
- Single Family
- Rooms
- 3 Beds + 2.5 Baths
ROYAL LEPAGE MEADOWTOWNE REALTY
Brampton (Brampton East)
$ 2,800
61 Centre Street S
Brampton (brampton East), ON L6W2X7
- Type
- Single Family
- Rooms
- 3 Beds + 1.5 Baths
RE/MAX MILLENNIUM REAL ESTATE
Brampton (Brampton East)
$ 899,000
6 Norval Crescent
Brampton (brampton East), ON L6W1J2
- Type
- Single Family
- Rooms
- 4 Beds + 2.5 Baths
RE/MAX REALTY SPECIALISTS INC.
Brampton
$ 899,000
14 Avondale Boulevard
Brampton, ON L6T1H3
- Type
- Single Family
- Size
- 2,028 SqFt
- Rooms
- 6 Beds + 2 Baths
RED AND WHITE REALTY INC.
Open House
Brampton (Brampton East)
$ 839,900
383 Bartley Bull Parkway
Brampton (brampton East), ON L6W2M1
- Type
- Single Family
- Rooms
- 5 Beds + 2 Baths
REVEL REALTY INC.
Open House
Brampton
$ 839,900
383 Bartley Bull Parkway
Brampton, ON L6W2M1
- Type
- Single Family
- Size
- 2,215 SqFt
- Rooms
- 5 Beds + 2 Baths
REVEL Realty Inc
Brampton (Brampton East)
$ 779,990
46 Bartley Bull Parkway
Brampton (brampton East), ON L6W2J4
- Type
- Single Family
- Rooms
- 4 Beds + 3 Baths
RE/MAX EXCELLENCE REAL ESTATE
Open House
Brampton (Brampton East)
$ 1,150,000
16 Malvern Court
Brampton (brampton East), ON L6W1H1
- Type
- Single Family
- Rooms
- 4 Beds + 2.5 Baths
RE/MAX REALTY SERVICES INC.
Brampton (Brampton East)
$ 899,999
270 Vodden Street
Brampton (brampton East), ON L6V2P8
- Type
- Single Family
- Rooms
- 3 Beds + 2 Baths
ROBIN HOOD REALTY LIMITED
Brampton (Brampton East)
$ 839,000
276 Bartley Bull Parkway
Brampton (brampton East), ON L6W2L3
- Type
- Single Family
- Rooms
- 4 Beds + 2 Baths
RE/MAX REAL ESTATE CENTRE INC.
Open House
Brampton
$ 835,000
374 Bartley Bull Parkway
Brampton, ON L6W2L8
- Type
- Single Family
- Size
- 2,021 SqFt
- Rooms
- 5 Beds + 2 Baths
REVEL Realty Inc
Brampton (Brampton East)
$ 899,999
464 Bartley Bull Parkway
Brampton (brampton East), ON L6W2M8
- Type
- Single Family
- Rooms
- 4 Beds + 2 Baths
ROYAL LEPAGE SIGNATURE REALTY
