


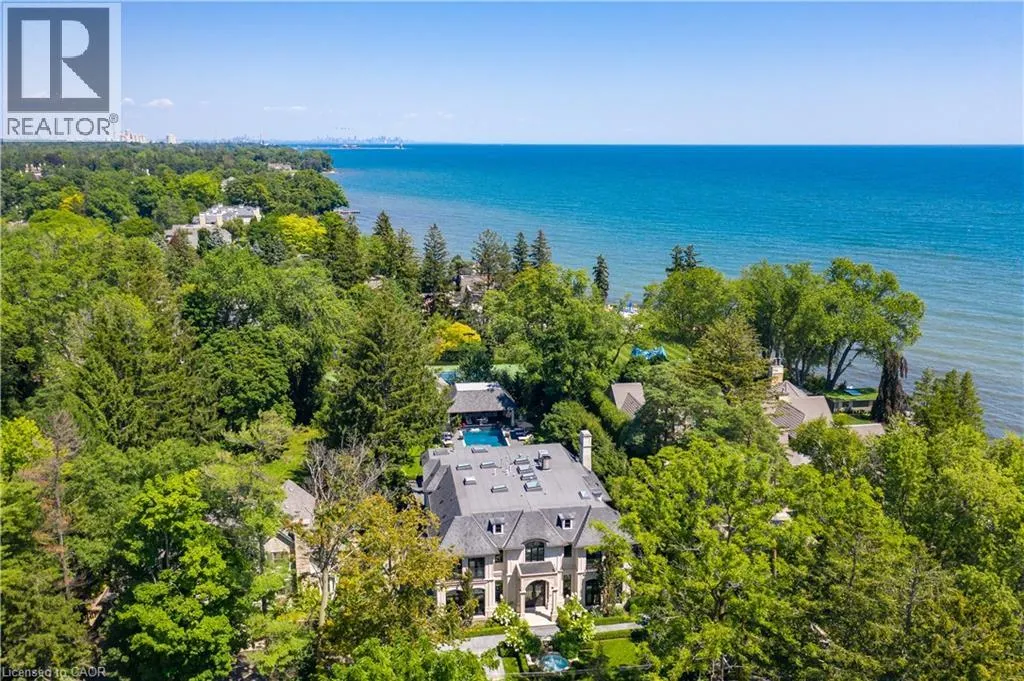
Address
15 Chartwell Road, Oakville, ON
Price
$ 9,995,000
Property Attributes
- ID#40857946
- TypeSingle Family
- Listing Status Active
- MunicipalityOakville
- CityOakville
- AreaOakville
- Neighbourhood1013 - OO Old Oakville
- Postal CodeL6J 3Z3
- StyleOther
- Year Built2015
- Price$ 9,995,000
- Bedrooms4+1
- Bathrooms6
- Half Bathrooms1
- Sqr Footage10281
- Lot Size0.509 Acres
Data Source:
Canadian Real Estate Association (CREA)
Property Description
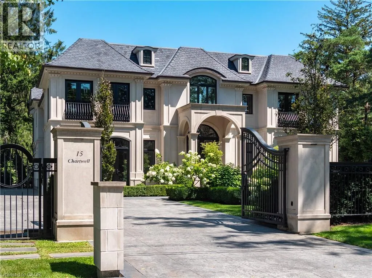
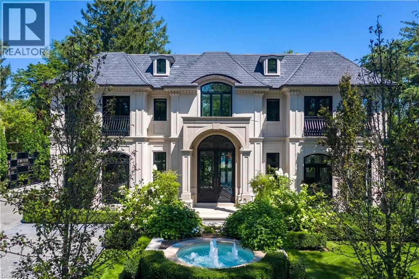
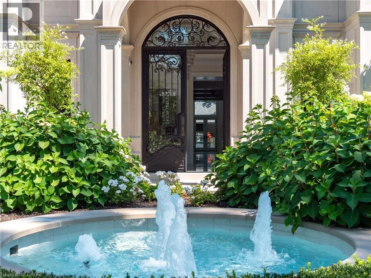
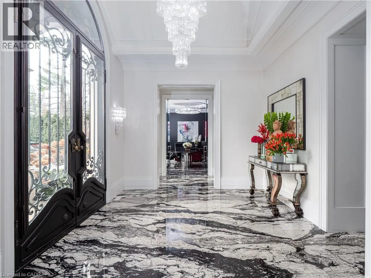
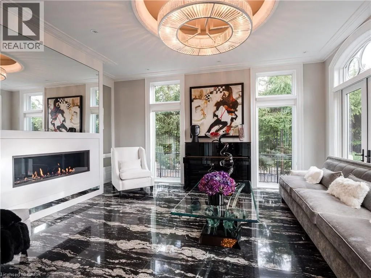
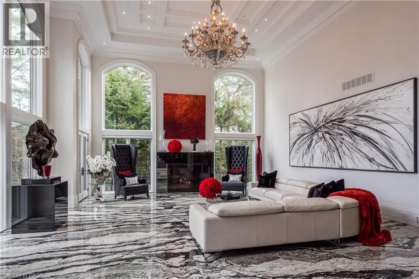
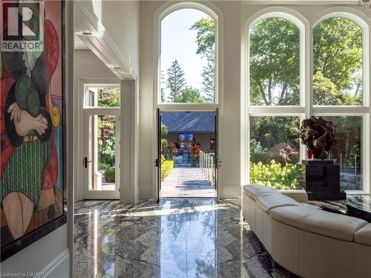
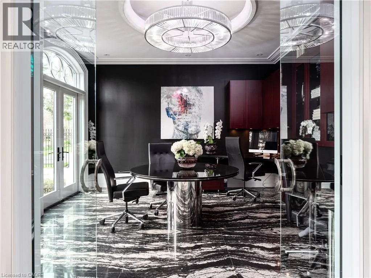
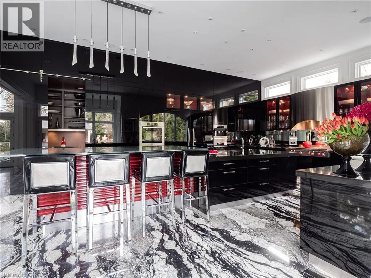
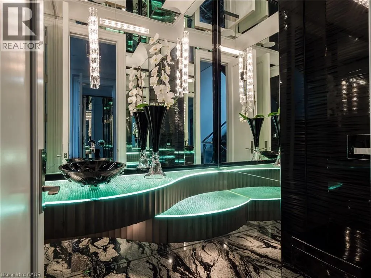
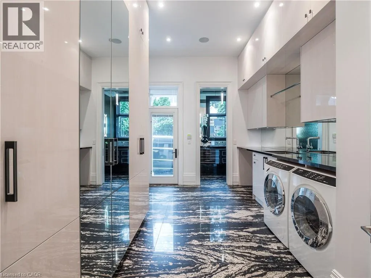
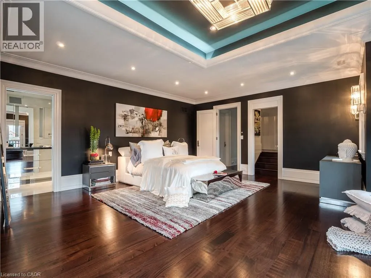
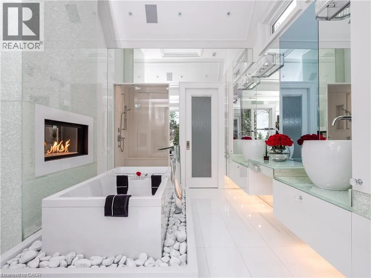
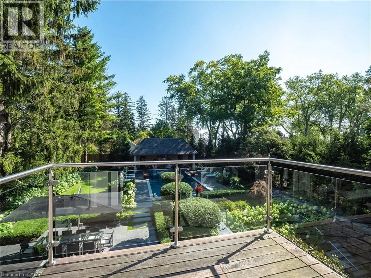
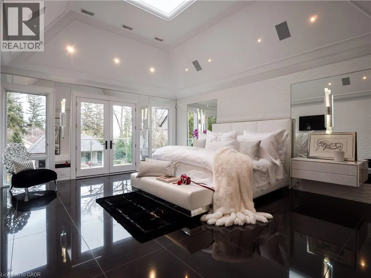
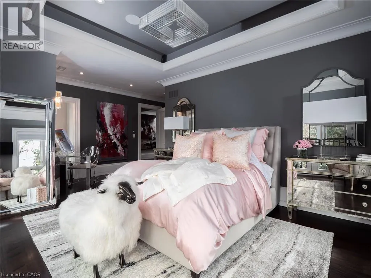
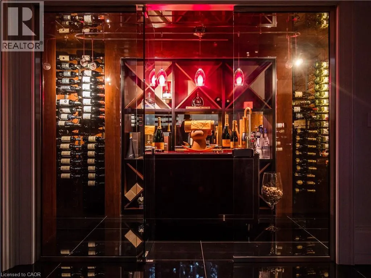
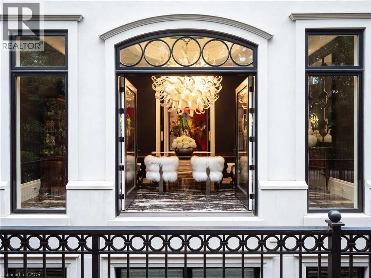
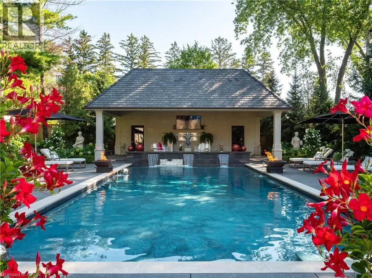
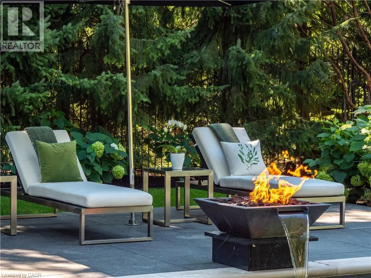
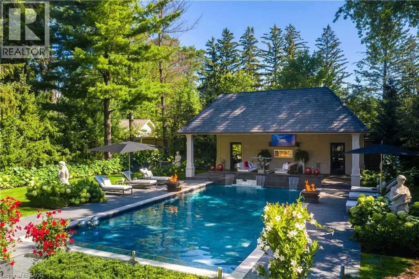
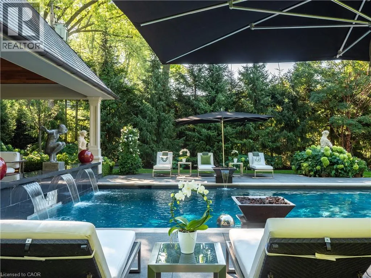
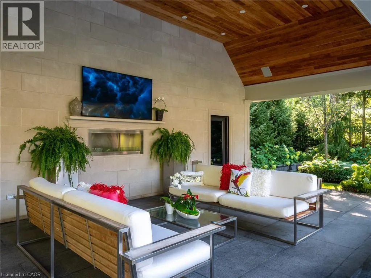
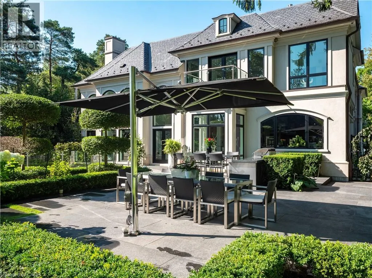
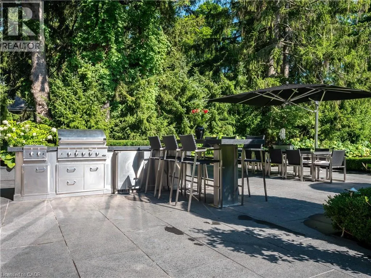
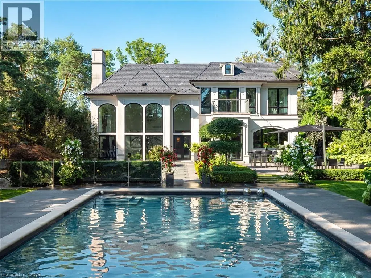
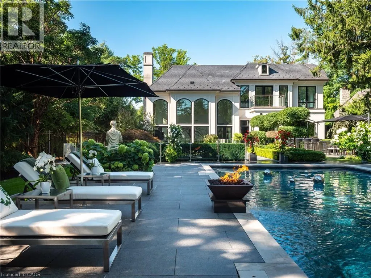
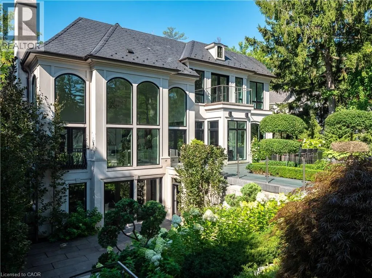
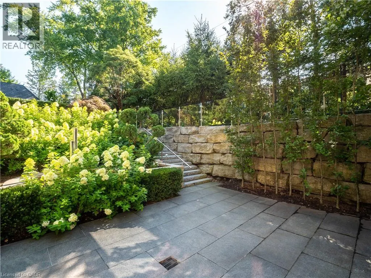
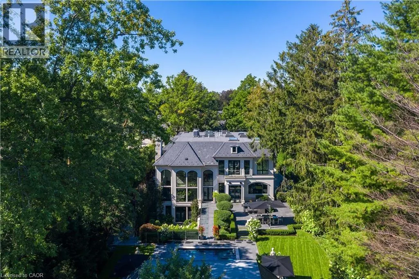
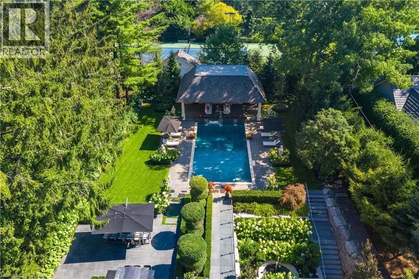
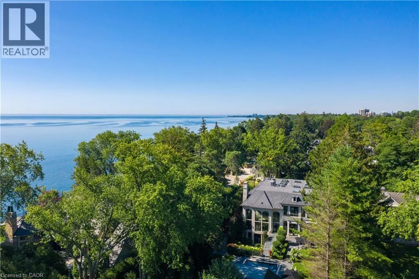
15 Chartwell Rd offers a lifestyle of unparalleled luxury.Drive through the gates & discover the grandeur of this palatial estate.South of Lakeshore,1 door from the lake on a half acre lot.Painstakingly curated, the contemporary limestone masterpiece you’ve been waiting for. Solid iron doors lead to a grand foyer revealing the opulent book matched marble floors.Floor to ceiling windows & French doors flood the house with light. Cascading waterfalls flank the hall.The Dining Room has statement lighting & servery making hosting a breeze. Soaring 18ft ceilings & a grand gas f/p are focal points of the Great Room, w/captivating views of the resort style yard.Experience culinary excellence in the black lacquer & glass kitchen by NEFF that features top of the line appliances & a B/I coffee machine & butlers pantry.The intimate Living Room w/ f/p is the ideal retreat.A main floor office w/built-in cabinetry.2 powder & 2 laundry rooms.The backyard oasis has a gunite pool,waterfalls,fire bowls,covered terrace & outdoor kitchen & f/p.The pool house has a change room,3-pc bath & servery.Towering trees surround the home & are positioned to create privacy.A stone driveway,circular fountain & lush gardens create a breathtaking landscape.Floating marble stairs divide the 3 levels of this home or, you can take the elevator.Skylights make the upstairs airy & bright.The principal suite has nearly 13ft ceilings, an exquisite 6-pc ensuite &2 walk-in closets. A private balcony overlooks the yard.3 add'l bedrms have 10-ft ceilings,private ensuites & walk-in closets.The LL caters to all family members.A 5th bedroom/ensuite makes an ideal guest suite.Gym,R/I Golf Simulator,home theatre,Wine Cellar & doggie Spa.The Games & Rec Rooms have a 2nd kitchen & walkout.Heated garage,baths & LL floors.Automation.Designed by Bill Hicks & features the artistic creativity of the KT Design Group. Located on Oakville’s Street of Dreams,this is an iconic living space designed to impress. LUXURY CERTIFIED (id:7434)
General Features
| Features | Skylight, Gazebo, Sump Pump, Automatic Garage Door Opener |
|---|---|
| Property Type | Single Family |
| Zoning Description | RL1-0 |
| Amenities | Marina, Park, Place of Worship, Public Transit, Schools |
| Building Architectural Style | Other |
| Building Cooling Type | Central air conditioning |
| Location Description | LAKESHORE ROAD E, SOUTH ON CHARTWELL ROAD |
| Parking Space Total | 8 |
| Foundation Type | Poured Concrete |
| Building Type | House |
| Ownership Type | Freehold |
| Building.StoriesTotal | 2 |
Interior Features
| Building Fireplace Present | True |
|---|---|
| Building Fireplace Total | 4 |
| Building Heating Type | Forced air |
| Building Heating Fuel | Natural gas |
| Basement Development | Partially finished |
| Basement Type | Full (Partially finished) |
| Construction Style Attachment | Detached |
| Living Area Range | 10281 |
| Bedrooms | 4+1 |
Exterior Features
| Land Amenities | Marina, Park, Place of Worship, Public Transit, Schools |
|---|---|
| Landscape Features | Lawn sprinkler |
| Sewer | Municipal sewage system |
| Exterior Finish | Stone |
| Fence Type | Fence |
Room Details
| Room | Dimensions | Level | Flooring | Details |
|---|---|---|---|---|
| 2pc Bathroom | Measurements not available | Main level | ||
| 3pc Bathroom | Measurements not available | Lower level | ||
| 4pc Bathroom | Measurements not available | Lower level | ||
| 5pc Bathroom | Measurements not available | Second level | ||
| Bedroom | 17'2'' x 14'2'' | Lower level | ||
| Dining room | 19'11'' x 13'10'' | Main level | ||
| Exercise room | 19'10'' x 13'7'' | Lower level | ||
| Foyer | 14'4'' x 12'0'' | Main level | ||
| Games room | 20'11'' x 13'8'' | Lower level | ||
| Great room | 28'6'' x 24'0'' | Main level | ||
| Kitchen | 27'0'' x 16'3'' | Main level | ||
| Laundry room | 16'5'' x 10'10'' | Main level | ||
| Living room | 17'4'' x 14'6'' | Main level | ||
| Office | 14'5'' x 14'0'' | Main level | ||
| Other | 27'2'' x 14'0'' | Lower level | ||
| Primary Bedroom | 20'8'' x 16'8'' | Second level | ||
| Recreation room | 28'0'' x 24'2'' | Lower level | ||
| Storage | 17'2'' x 11'8'' | Second level | ||
| Utility room | 15'2'' x 7'8'' | Lower level | ||
| Wine Cellar | 16'0'' x 7'6'' | Lower level |
Amenities
- Views
- New Construction
- Adult 55+
- Lease To Own
- No Strata Fees
- Furnished
- Primary On Main
- Air Conditioning
- Seller Finance
- Green
- Fixer Upper
- Horse
- Golf
- Fireplace
- Deck
- Garage
- Basement
- Pool

Property vs Single Family Average in L6J 3Z3
Price
Year Built
In The Neighbourhood
Oakville
$ 2,899,000
139 Allan Street
Oakville, ON L6J3N6
- Type
- Single Family
- Size
- 4,446 SqFt
- Rooms
- 4 Beds + 2.5 Baths
Century 21 Miller Real Estate Ltd.
Oakville (OO Old Oakville)
$ 1,600
2 - 155 Lakeshore Road E
Oakville (oo Old Oakville), ON L6J5C3
- Type
- Single Family
- Rooms
- 1 Beds + 1 Baths
ENGEL & VOLKERS OAKVILLE
Oakville (OO Old Oakville)
$ 1,400
3 - 155 Lakeshore Road E
Oakville (oo Old Oakville), ON L6J5C3
- Type
- Single Family
- Rooms
- 0 Beds + 1 Baths
ENGEL & VOLKERS OAKVILLE
Oakville (OO Old Oakville)
$ 1,159,000
35 Culham Street
Oakville (oo Old Oakville), ON L6H1G3
- Type
- Single Family
- Rooms
- 6 Beds + 2 Baths
RE/MAX PARTNERS REALTY INC.
Oakville (OO Old Oakville)
$ 6,575,000
153 Balsam Drive
Oakville (oo Old Oakville), ON L6J3X4
- Type
- Single Family
- Rooms
- 5 Beds + 4.5 Baths
CENTURY 21 MILLER REAL ESTATE LTD.
Oakville
$ 6,575,000
153 Balsam Drive
Oakville, ON L6J3X4
- Type
- Single Family
- Size
- 7,026 SqFt
- Rooms
- 5 Beds + 4.5 Baths
Century 21 Miller Real Estate Ltd.
Oakville (OO Old Oakville)
$ 2,300,000
372 Trafalgar Road
Oakville (oo Old Oakville), ON L6J3H5
- Type
- Single Family
- Rooms
- 4 Beds + 2.5 Baths
ROYAL LEPAGE REAL ESTATE SERVICES LTD.
Oakville (OO Old Oakville)
$ 2,398,900
433 Allan Street
Oakville (oo Old Oakville), ON L6J3R1
- Type
- Single Family
- Rooms
- 3 Beds + 4 Baths
CENTURY 21 MILLER REAL ESTATE LTD.
Oakville (OO Old Oakville)
$ 2,950,000
25 Howard Avenue
Oakville (oo Old Oakville), ON L6J3Y2
- Type
- Single Family
- Rooms
- 5 Beds + 1.5 Baths
CIREALTY
Oakville (OO Old Oakville)
$ 1,849,000
344 Maple Avenue
Oakville (oo Old Oakville), ON L6J2H7
- Type
- Single Family
- Rooms
- 3 Beds + 1.5 Baths
ROYAL LEPAGE REAL ESTATE SERVICES LTD.
Oakville
$ 1,949,000
374 Spruce Street
Oakville, ON L6J2H3
- Type
- Single Family
- Size
- 1,850 SqFt
- Rooms
- 4 Beds + 2.5 Baths
Real Broker Ontario Ltd.
Oakville
$ 2,599,000
380 Watson Avenue
Oakville, ON L6J3V8
- Type
- Single Family
- Size
- 2,254 SqFt
- Rooms
- 4 Beds + 3 Baths
RE/MAX Escarpment Realty Inc.
Oakville (OO Old Oakville)
$ 6,250,000
533 Carson Lane
Oakville (oo Old Oakville), ON L6J6M3
- Type
- Single Family
- Rooms
- 6 Beds + 6.5 Baths
ROYAL LEPAGE REAL ESTATE SERVICES PHINNEY REAL EST
